
Water Views




















Address
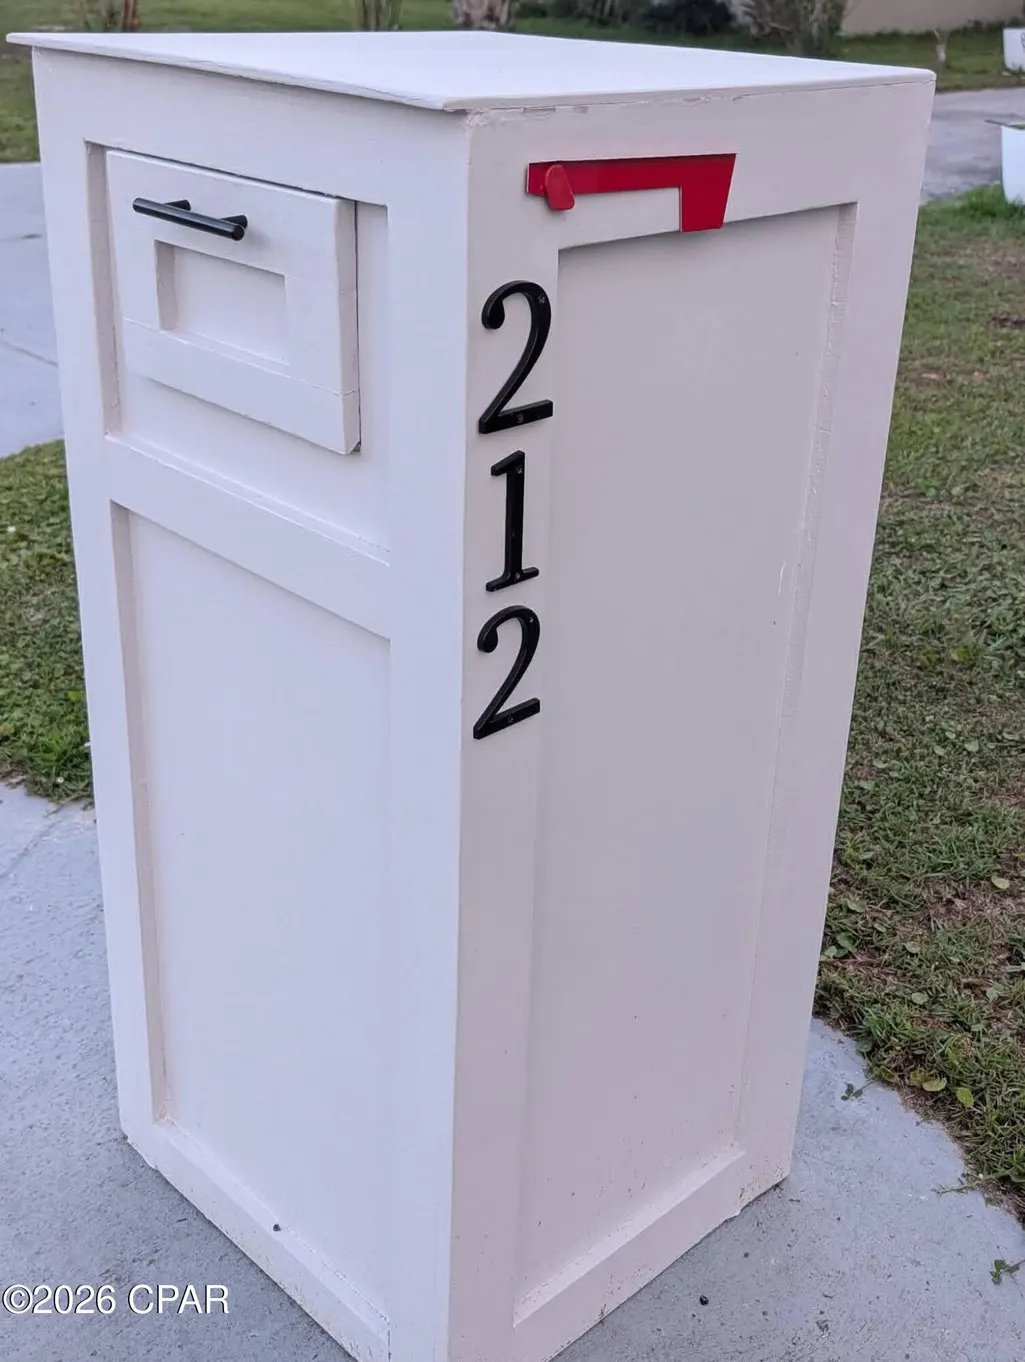
212 Montana Avenue, Lynn Haven, FL
Price
$ 1,650,000
Property Attributes
- MLS#788926
- TypeSingle Family
- Listing Status Active
- CountyBay
- CityLynn Haven
- Area02 - Bay County - Central
- NeighborhoodLynn Haven
- Zip32444
- Style
- Year Built2006
- Taxes$ 15329
- Price$ 1,650,000
- Bedrooms5
- Full Bathrooms3
- Half Bathrooms1
- Sqr Footage6351
- Lot Size0.61 Acres
Data Source:
Central Panhandle Association of REALTORS® (CPAR)
Property Description
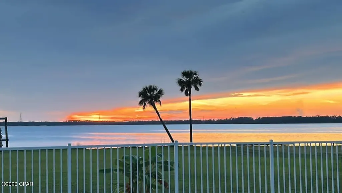
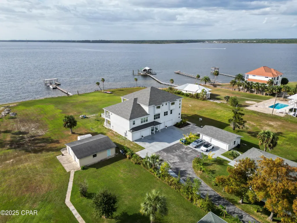
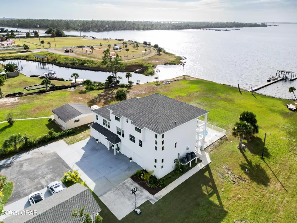
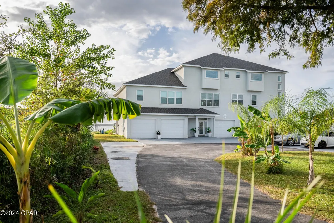
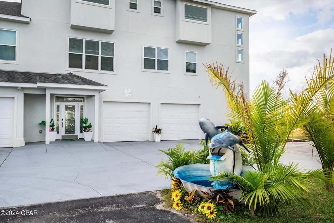
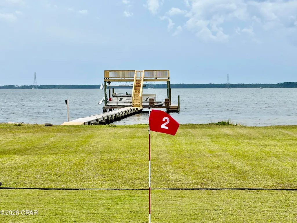
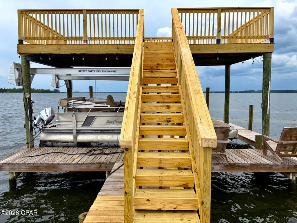
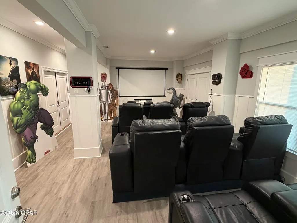
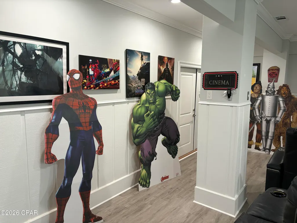
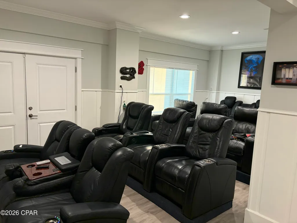
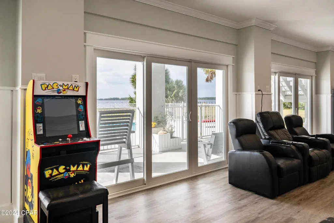
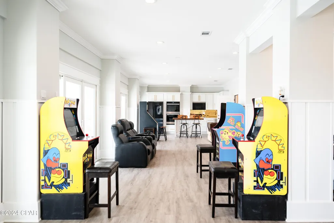
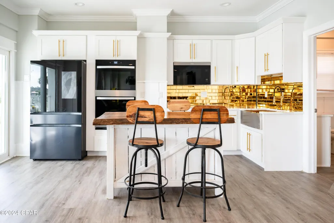
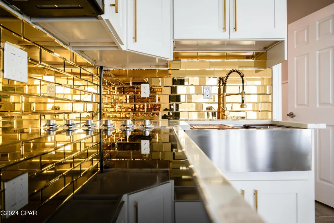
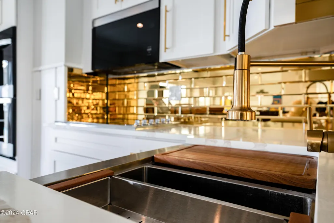
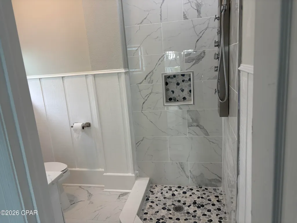
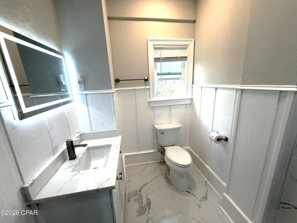
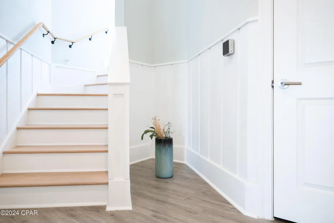
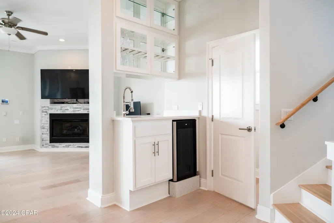
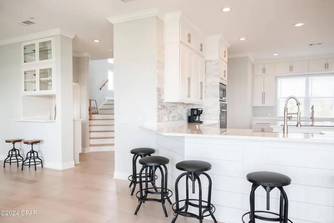
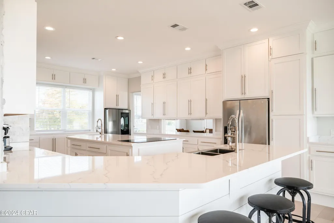
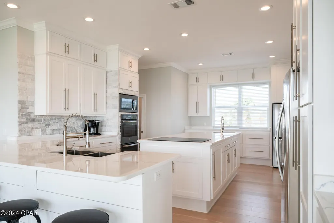
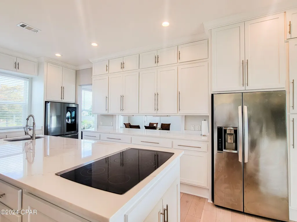
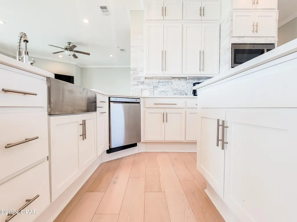
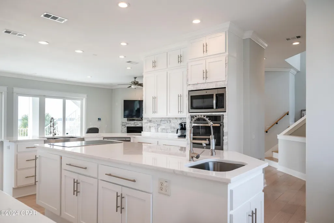
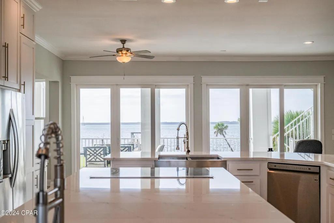
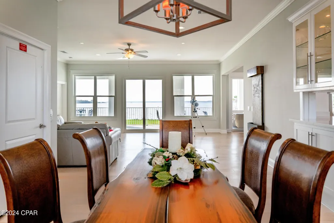
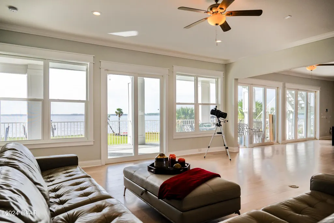
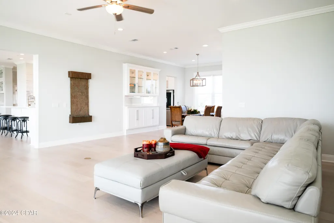
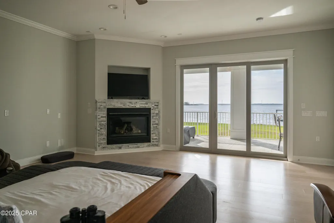
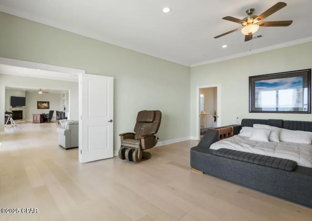
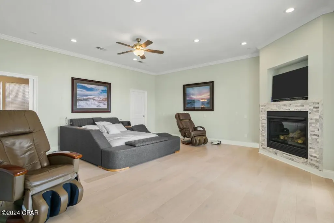
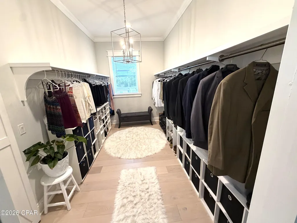
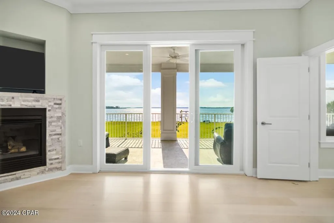
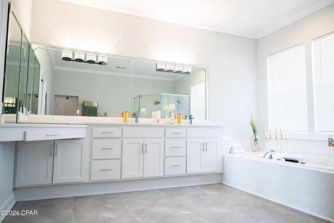
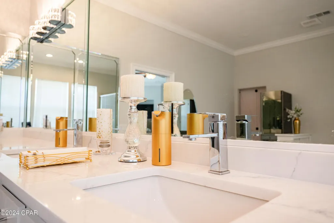
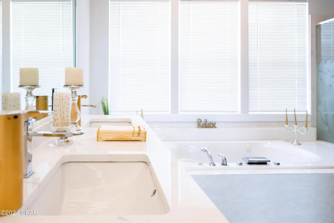
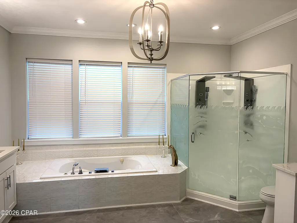
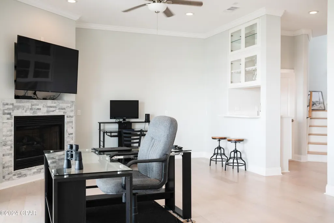
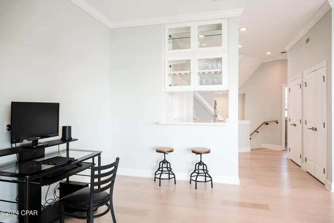
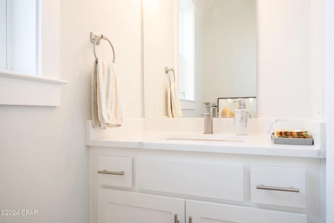
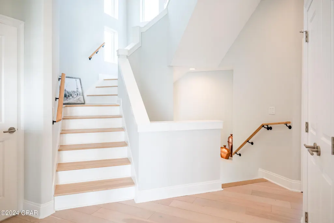
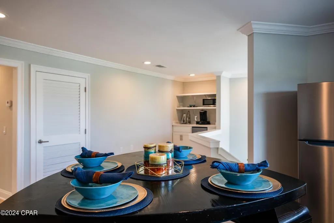
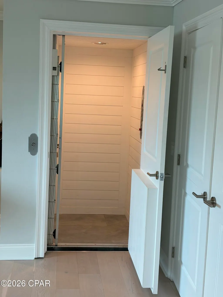
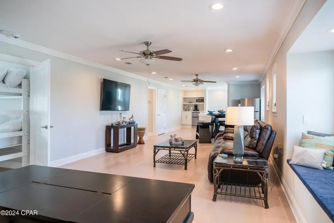
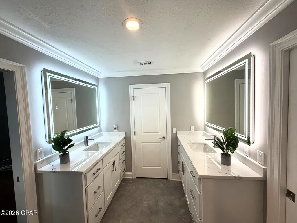
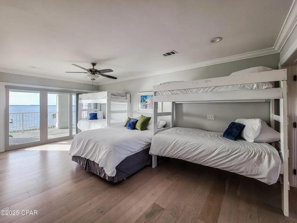
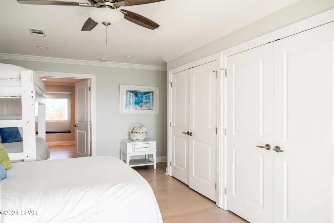
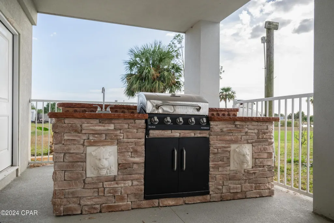
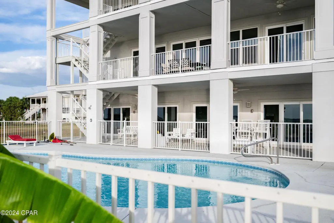
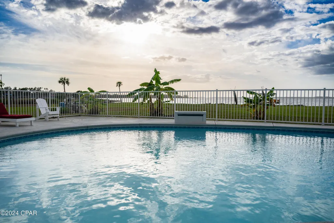
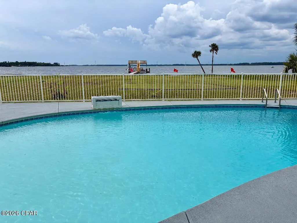
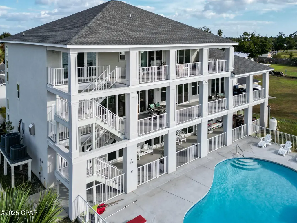
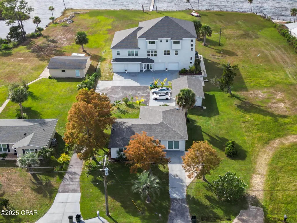
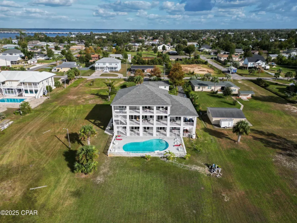
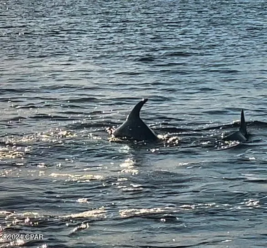
Welcome home to this North Bay-front custom resort style property. Delight in the view of the bay and spectacular sunsets from almost every room. Watch the dolphins jump while you enjoy morning coffee on the oversized 2nd or 3rd floor balconies. In addition to the balconies, there is a large covered lanai that span the entire length of the house. The lush landscaping, sparkling pool, custom summer kitchen and private 2 level, 2 boat-slip dock make this the perfect Florida home. The sizable lot is ideal for weddings or large get-togethers. Entertaining is a breeze with a full kitchen on the first floor in addition to the primary oversized kitchen on the second floor. If that isn't enough, there is a wet bar (second floor) and a kitchenette (third floor). Fireplaces are in the owner's suite and the flexible area, both on second floor. The bedroom on the first floor is currently being used as a theater room. The living room on the first floor is being used as a recreational space. The possibilities are endless!!!!! No worries about climbing stairs. The elevator is conveniently located in the front foyer. Storage is abundant. There are two double car garages, 4 garage spaces total. Every bedroom has a large closet. There are numerous multi-purpose closets/storage rooms throughout the home. This home has a newer roof (Fall 2023). Ask your Realtor for a list of the recent upgrades located in the documents). They are too numerous to list here. You will be a hero to family and friends when you make this resort style pool/bayfront home your own. 210 Montana Ave is an adjacent property that is deeded separately. The buyer of 212 Montana Ave has the first option to purchase this home. The description is 1798 square feet, 4 bedrooms, 2 full baths, 2 living rooms, and a 3 car detached garage. The garage includes 2 car spaces and 1 golf cart space. This property was fully renovated in 2020.
| Elementary School | Middle School | High School |
|---|---|---|
| Lynn Haven Elementary School | Mowat Middle School | Mosley High School |
| Price History | |
|---|---|
| 4/26/2026 | Listed $1,750,000 |
| 7/19/2026 | 6$1,650,000 |
General Features
| Utilities | CableConnected |
|---|---|
| Property Subtype | SingleFamilyResidence |
| Tax Year | 2025 |
| Community Features | ShortTermRentalAllowed |
| County | Bay |
| Property Type | Residential |
| HOA | false |
| Subdivision Name | Lynn Haven |
| Status | Active |
| Directions | Going towards South Port, take a left on 5th street, take a right on Montana, house is on the left. |
| High School | Mosley |
| City | Lynn Haven |
| MLS Area | 02 - Bay County - Central |
| Lot Size Units | Acres |
| Lot Size Square Feet | 26572 |
| Elementary School | Lynn Haven |
| Land Lease Y/N | false |
| Tax Annual Amount | 15329 |
| Middle/Junior High School | Mowat |
| MLS Area Minor | 0204 - Bay - Central NW |
| Standard Status | Active |
| Property Sub Type Additional | SingleFamilyResidence |
| Occupancy Type | Occupied |
| Waterfront Features | Bayfront |
| Year Built | 2006 |
| Heating | Electric,Fireplaces |
| Cooling | CentralAir,CeilingFans |
| Appliances | BarFridge,ElectricCooktop,ElectricWaterHeater |
| Patio/Porch Features | Balcony,Covered,Patio |
| Construction Materials | Stucco |
| View | Water |
| Garage Y/N | true |
| Total Rooms | 6 |
| Full Baths | 3 |
| Garage Spaces | 4 |
| Architectural Style | Contemporary |
| Stories Count | 3 |
| Levels | ThreeOrMore |
| Pool Features | Fenced,InGround,Private |
| Security Features | FireSprinklerSystem,SecuritySystem,FireAlarm,SmokeDetectors |
| New Construction | false |
| Senior Community Y/N | false |
| Accessibility | AccessibleBedroom,AccessibleElevatorInstalled |
| Roof | Shake |
Interior Features
| Total Baths | 4 |
|---|---|
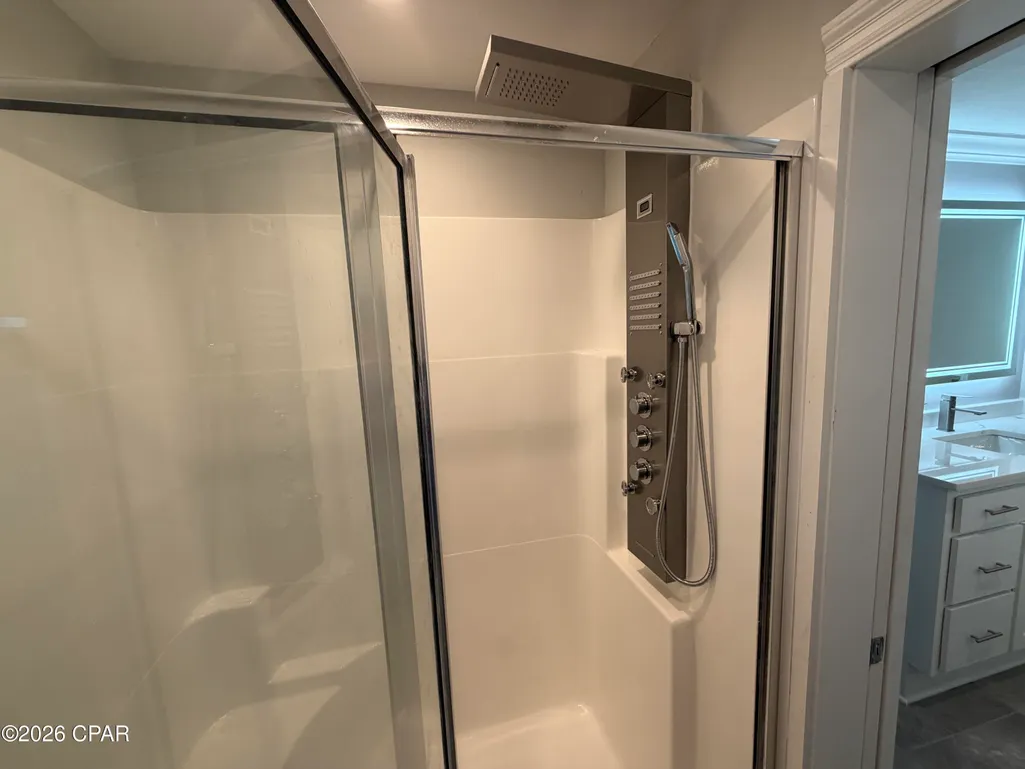
| Interior Amenities | Balcony,DoubleVanity,Fireplace,HandicapAccess,JettedTub,BathInPrimaryBedroom,SittingAreaInPrimary,SeparateShower,UpperLevelPrimary,WalkInClosets |
| Furnished Units | None |
| Air Conditioning Y/N | true |
| Heating Y/N | true |
| Fireplace Y/N | true |
| Total Bedrooms | 5 |
| LivingAreaSource | Appraiser |
| Half Baths | 1 |
| Total Stories | 3 |
| Fireplace Features | Gas |
Exterior Features
| Lot Features | SprinklerSystem,Paved |
|---|---|
| Lot Size Area | 0.61 |
| Lot Dimensions | 100x250 |
| Lot Size Acres | 0.61 |
| Building Area Total | 6351 |
| Waterfront Y/N | true |
| Exterior Amenities | OutdoorKitchen,OutdoorShower |
| Private Pool | true |
Amenities
- Foreclosure
- Views
- Short Sale
- New Construction
- Adult 55+
- Lease To Own
- No HOA Fees
- Furnished
- Primary On Main
- Air Conditioning
- Seller Finance
- Green
- Fixer Upper
- Horse
- Golf
- Fireplace
- Deck
- Garage
- Basement
- Pool
Property vs Single Family Average in 32444
Price
Taxes
Year Built
 Listing data provided by: Central Panhandle Association of Realtors (CPAR)
Information deemed reliable but not guaranteed. The information is provided exclusively for consumers personal, non-commercial use and may not be used for any purpose other than to identify prospective properties consumers may be interested in purchasing.
Listing data provided by: Central Panhandle Association of Realtors (CPAR)
Information deemed reliable but not guaranteed. The information is provided exclusively for consumers personal, non-commercial use and may not be used for any purpose other than to identify prospective properties consumers may be interested in purchasing.
 All information deemed reliable but not guaranteed. All properties are subject to prior sale, change or withdrawal. Neither listing broker(s) or information provider(s) shall be responsible for any typographical errors, misinformation, misprints and shall be held totally harmless. Listing(s) information is provided for consumer's personal, non-commercial use and may not be used for any purpose other than to identify prospective properties consumers may be interested in purchasing. The data relating
