










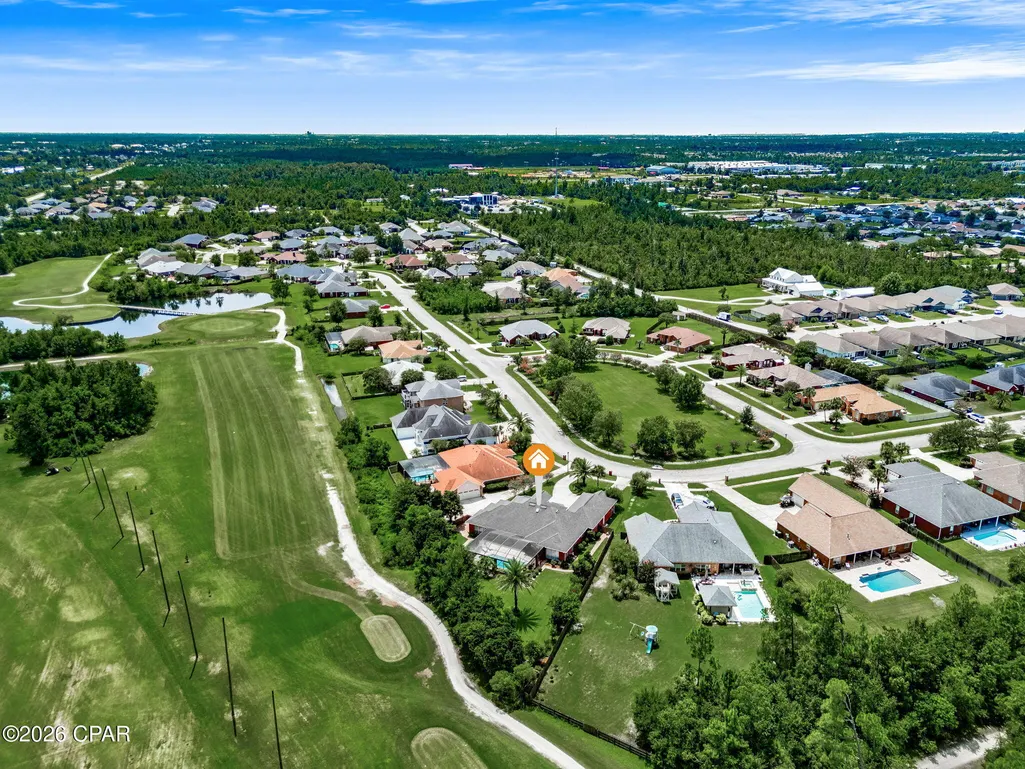

Address
307 Landings Drive, Lynn Haven, FL
Price
$ 724,900
Property Attributes
- MLS#794383
- TypeSingle Family
- Listing Status Active Under Contract
- CountyBay
- CityLynn Haven
- Area02 - Bay County - Central
- NeighborhoodThe Landings
- Zip32444
- Style
- Year Built2005
- Taxes$ 7991
- Price$ 724,900
- Bedrooms4
- Full Bathrooms3
- Half Bathrooms0
- Sqr Footage3396
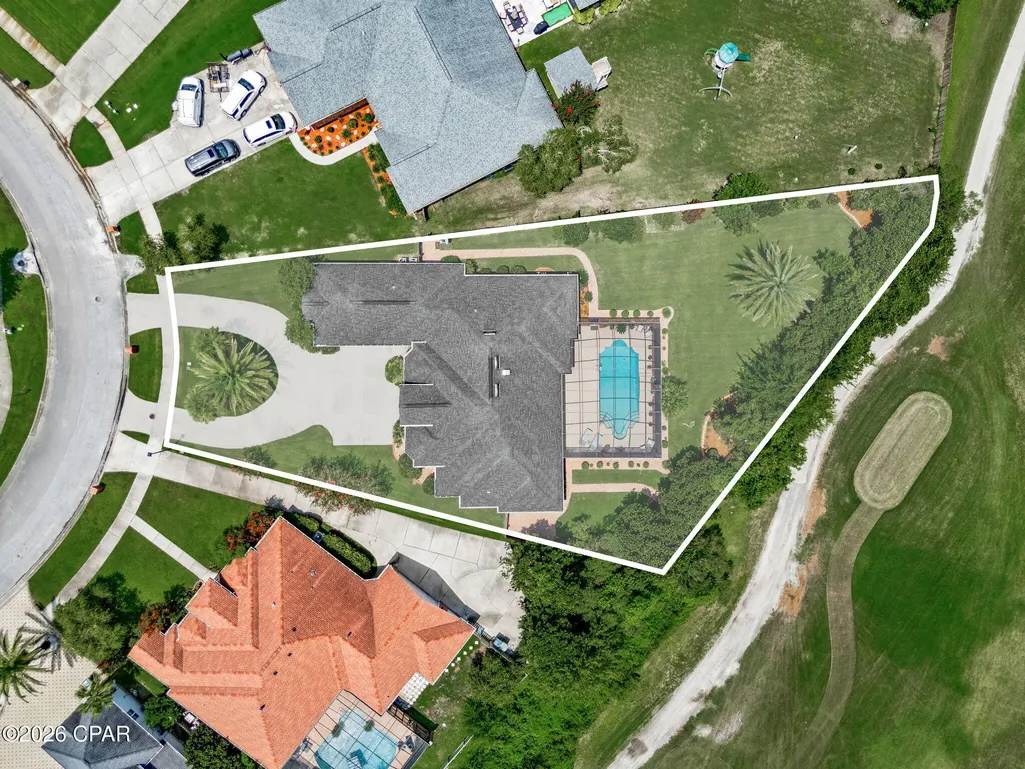
- Lot Size0.47 Acres
Data Source:
Central Panhandle Association of REALTORS® (CPAR)
Property Description
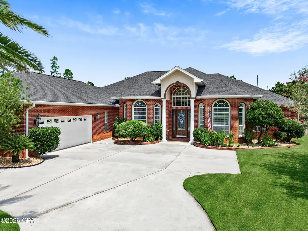
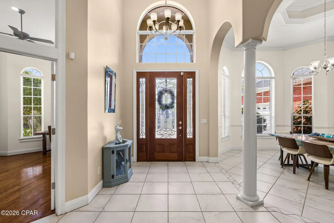
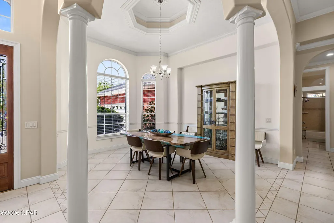
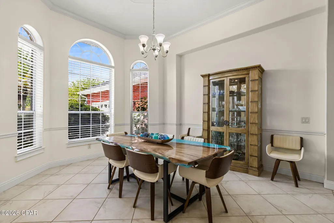
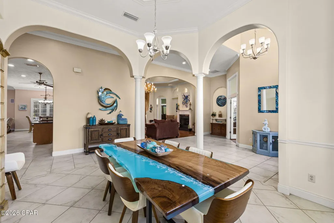
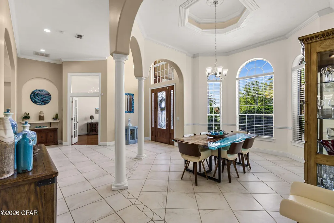
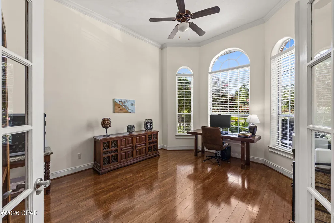
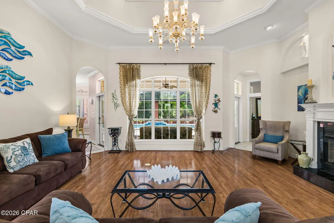
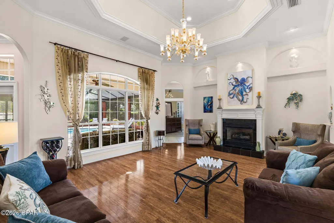
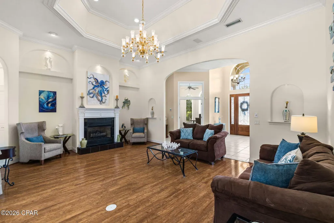
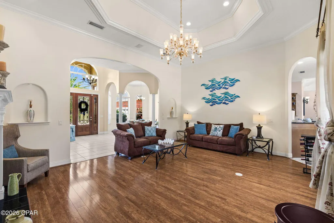
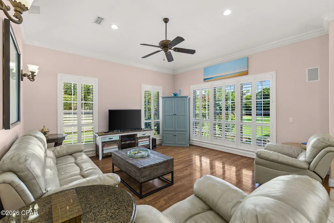
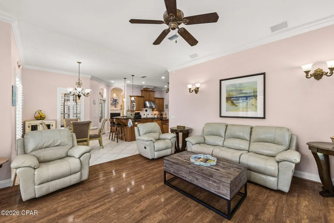
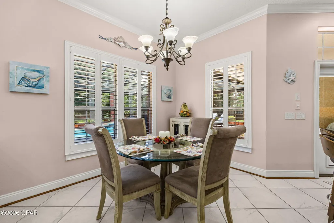
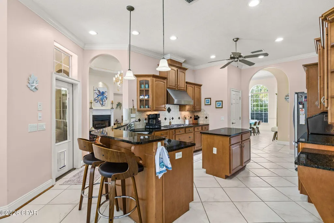
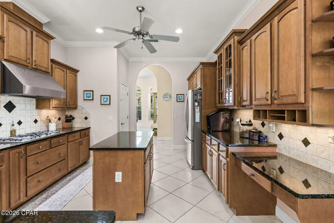
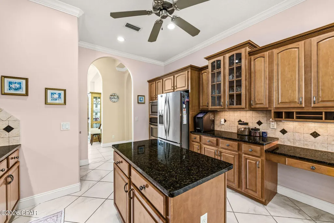
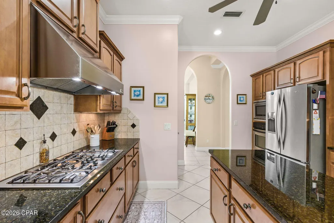
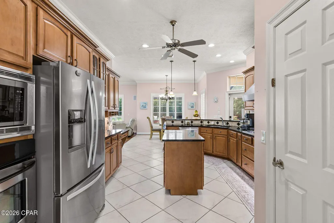
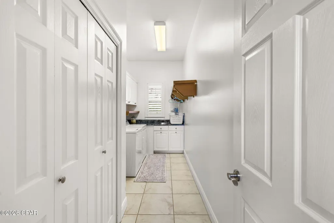
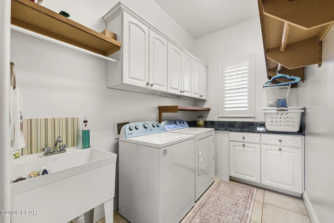
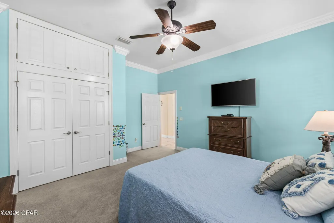
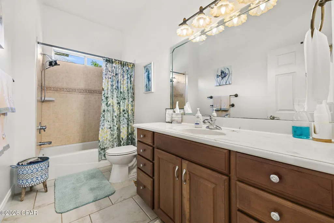
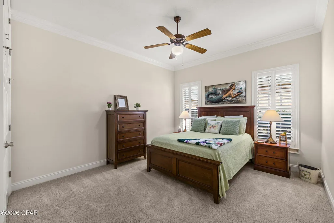
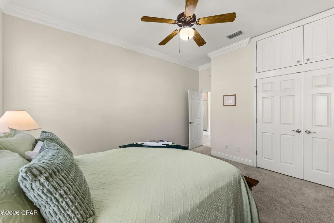
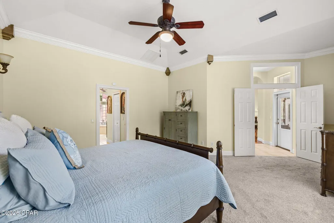
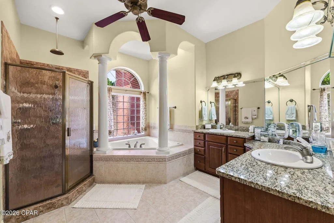
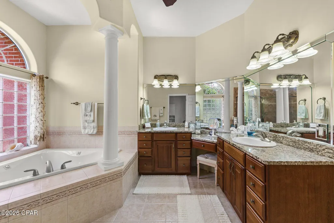
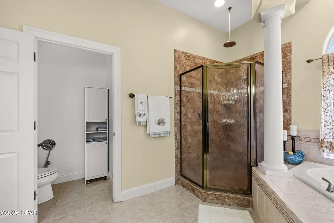
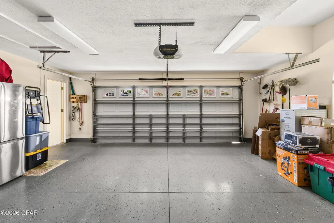
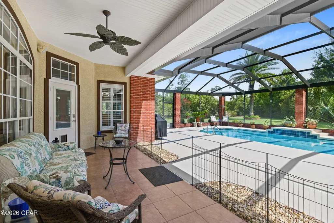
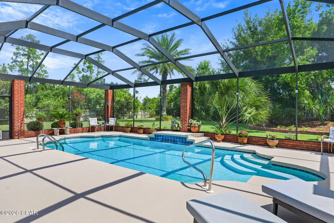
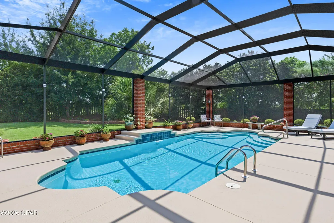
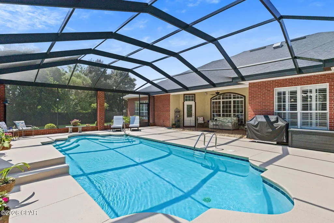
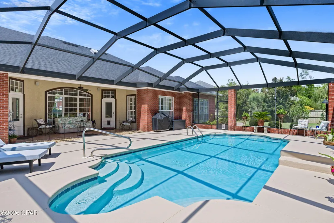
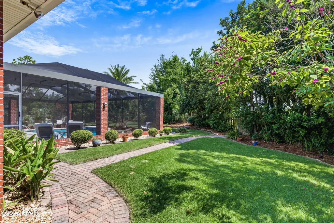
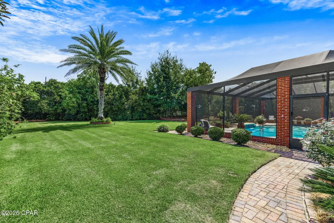
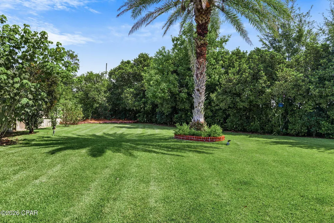
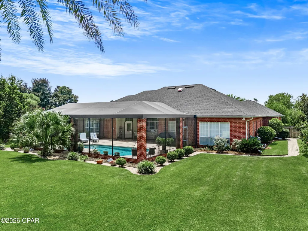
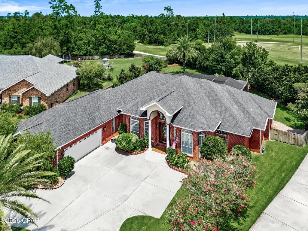
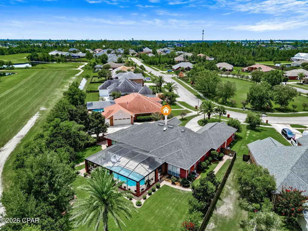
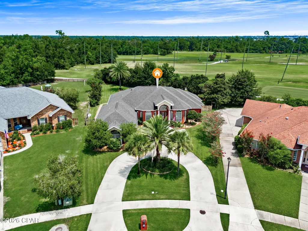
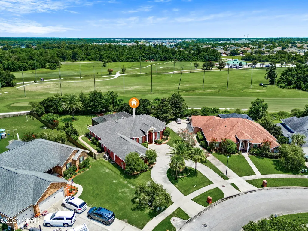
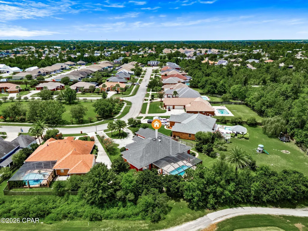
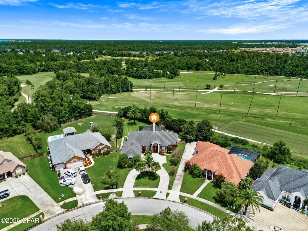
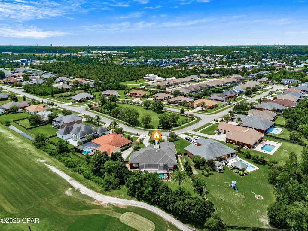
CURRENTLY UNDER CONTRACT, SELLER WILL CONSIDER BACKUP OFFERS - Located in the desirable Landings subdivision, this executive home, built by Tom Gladstone, showcases quality craftsmanship and thoughtful details throughout. Engineered hardwood flooring flows through the main living areas, while a detailed ceramic tile design beautifully defines the formal dining space. Plantation shutters throughout provide timeless style and added privacy. The inviting living area features a gas fireplace, while the well-appointed kitchen offers granite countertops, stainless steel appliances, a gas range, and two pantries for abundant storage. The versatile fourth bedroom, complete with a full bath, offers flexibility as a private home office or guest suite. Bedroom closets feature additional storage space above, providing even more room for organization. The luxurious primary suite is a true retreat, featuring detailed ceilings, a jetted Jacuzzi tub, a private water closet with bidet, dual vanities with granite countertops, and separate his-and-hers closets. The garage features a nicely coated floor for a clean, finished look. Outdoors, enjoy the screened lanai with brick pillars overlooking the in-ground pool and beautifully maintained landscaping. A rear gate provides convenient access to the golf course and walking trails. From the detailed interior finishes to the inviting outdoor living space, this well-maintained, move-in-ready home has so much to offer. Survey available. If measurements are deemed important, please verify.
| Elementary School | Middle School | High School |
|---|---|---|
| Deer Point Elementary School | Merritt Brown Middle School | Mosley High School |
| Price History | |
|---|---|
| 8/21/2026 | Listed $724,900 |
General Features
| Sewer | Public Sewer |
|---|---|
| Utilities | Cable Connected,Electricity Available,High Speed Internet Available,Phone Connected,Underground Utilities |
| Property Subtype | Single Family Residence |
| Tax Year | 2025 |
| County | Bay |
| Property Type | Residential |
| HOA | true |
| Subdivision Name | The Landings |
| Status | Active Under Contract |
| Directions | Hwy 390 to Landings subdivision. Landings Dr to 307 on the right. |
| High School | Mosley |
| City | Lynn Haven |
| Disclosures | Accepting Backup Offers |
| Zoning Description | Resid Single Family |
| MLS Area | 02 - Bay County - Central |
| Lot Size Units | Acres |
| Lot Size Square Feet | 20473 |
| Elementary School | Deer Point |
| Tax Annual Amount | 7991.67 |
| Middle/Junior High School | Merritt Brown |
| MLS Area Minor | 0201 - Bay - Central NE |
| Standard Status | Pending |
| Property Sub Type Additional | Single Family Residence |
| Occupancy Type | Occupied |
| Year Built | 2005 |
| Association Fee Includes | Playground |
| Heating | Central,Electric,Fireplace(s) |
| Cooling | Central Air,Ceiling Fan(s) |
| Appliances | Electric Oven,Electric Water Heater,Gas Cooktop |
| Patio/Porch Features | Enclosed,Covered,Patio |
| Construction Materials | Brick |
| Attached Garage | false |
| Garage Y/N | true |
| Total Rooms | 10 |
| Full Baths | 3 |
| Garage Spaces | 2 |
| Architectural Style | Traditional |
| HOA Fee | 395 |
| Assoc Fee Paid Per | Annually |
| Pool Features | Gunite,In Ground,Screen Enclosure,Private |
| New Construction | false |
| Roof | Shingle |
Interior Features
| Total Baths | 3 |
|---|---|
| Interior Amenities | Bidet,Coffered Ceiling(s),Double Vanity,Jetted Tub,Main Level Primary,See Remarks,Separate Shower,Walk-In Closet(s) |
| Air Conditioning Y/N | true |
| Heating Y/N | true |
| Fireplace Y/N | true |
| Total Bedrooms | 4 |
| LivingAreaSource | Appraiser |
| Fireplace Features | Gas |
Exterior Features
| Lot Features | Sprinkler System,Paved |
|---|---|
| Lot Size Area | 0.47 |
| Lot Dimensions | 60 x 254 x 129 x 154 |
| Lot Size Acres | 0.47 |
| Parking Features | Circular Driveway |
| Building Area Total | 3396 |
| Waterfront Y/N | false |
| Exterior Amenities | Patio,Rain Gutters |
| Fencing | Fenced,Privacy |
| Foundation Details | Slab |
| Private Pool | true |
Amenities
- Foreclosure
- Views
- Short Sale
- New Construction
- Adult 55+
- Lease To Own
- No HOA Fees
- Furnished
- Primary On Main
- Air Conditioning
- Seller Finance
- Green
- Fixer Upper
- Horse
- Golf
- Fireplace
- Deck
- Garage
- Basement
- Pool
Property vs Single Family Average in 32444
Price
Taxes
Year Built
 Listing data provided by: Central Panhandle Association of Realtors (CPAR)
Information deemed reliable but not guaranteed. The information is provided exclusively for consumers personal, non-commercial use and may not be used for any purpose other than to identify prospective properties consumers may be interested in purchasing.
Listing data provided by: Central Panhandle Association of Realtors (CPAR)
Information deemed reliable but not guaranteed. The information is provided exclusively for consumers personal, non-commercial use and may not be used for any purpose other than to identify prospective properties consumers may be interested in purchasing.
 All information deemed reliable but not guaranteed. All properties are subject to prior sale, change or withdrawal. Neither listing broker(s) or information provider(s) shall be responsible for any typographical errors, misinformation, misprints and shall be held totally harmless. Listing(s) information is provided for consumer's personal, non-commercial use and may not be used for any purpose other than to identify prospective properties consumers may be interested in purchasing. The data relating
