
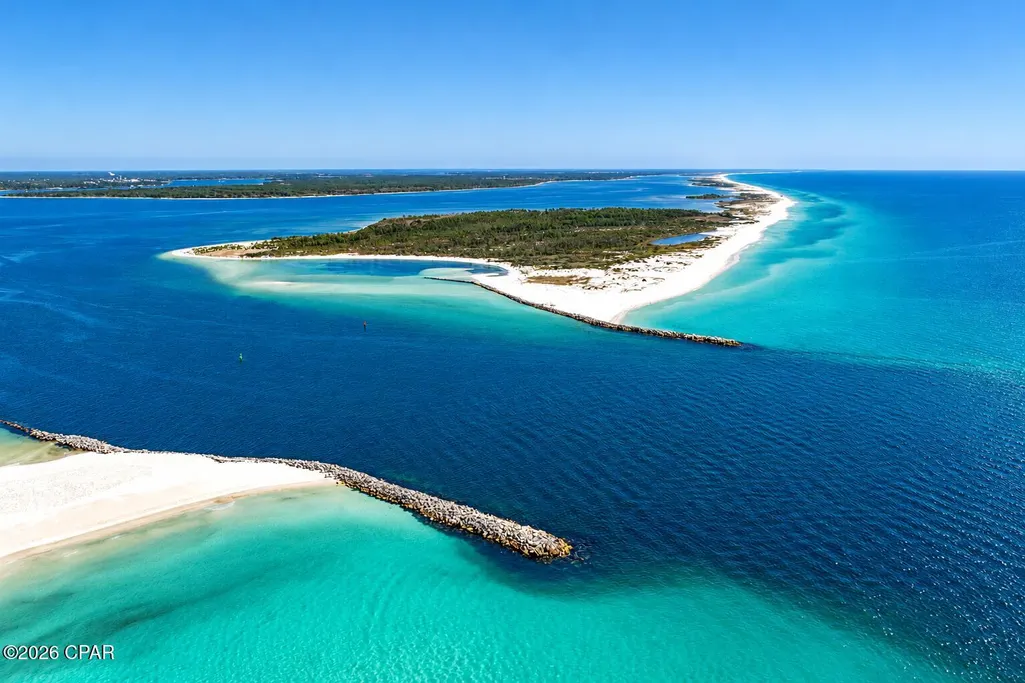
Address
204 Golf Circle, Panama City Beach, FL
Price
$ 1,850,000
Property Attributes
- MLS#796692
- TypeSingle Family
- Listing Status Active
- CountyBay
- CityPanama City Beach
- Area03 - Bay County - Beach
- NeighborhoodThe Fairways
- Zip32408
- Style
- Year Built1994
- Taxes$ 7725
- Price$ 1,850,000
- Bedrooms4
- Full Bathrooms2
- Half Bathrooms1
- Sqr Footage3760
- Lot Size0.41 Acres
Data Source:
Central Panhandle Association of REALTORS® (CPAR)
Property Description
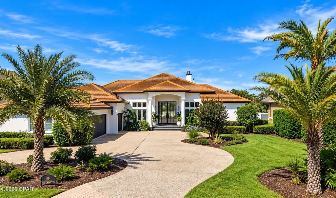
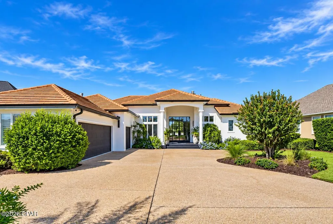
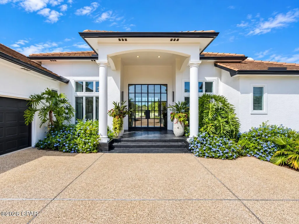
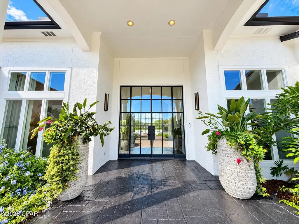
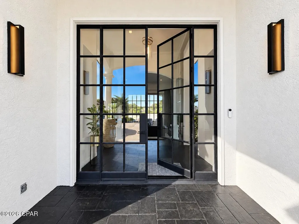
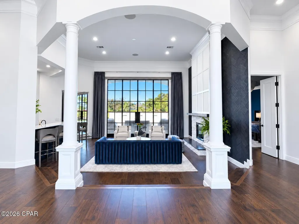
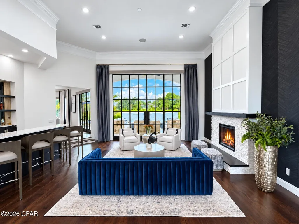
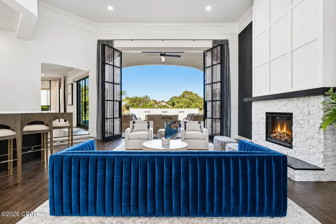
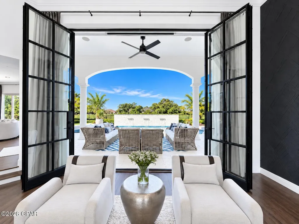
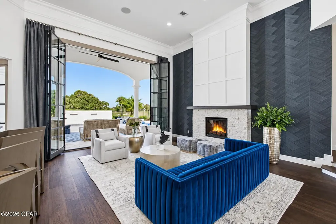
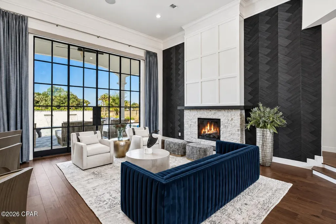
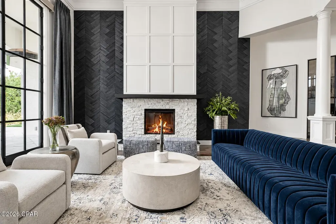
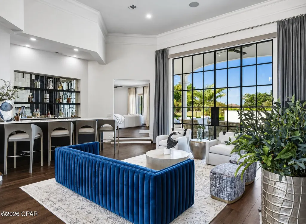
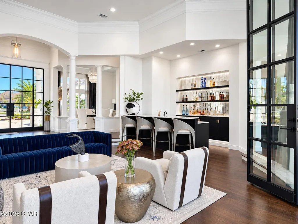
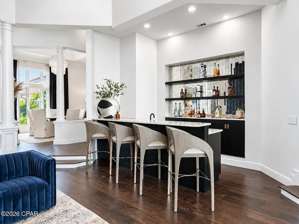
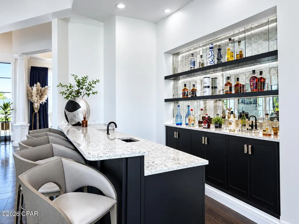
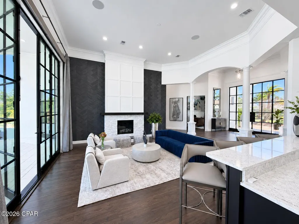
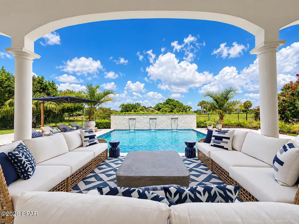
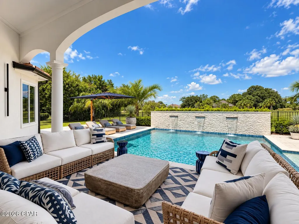
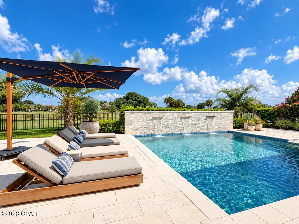
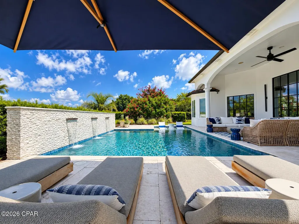
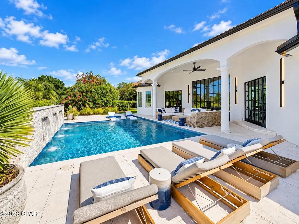
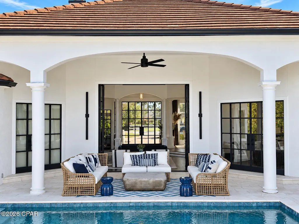
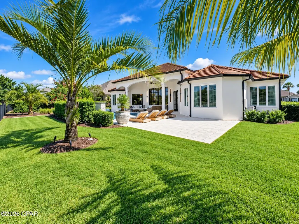
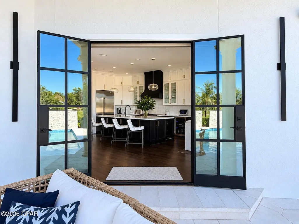
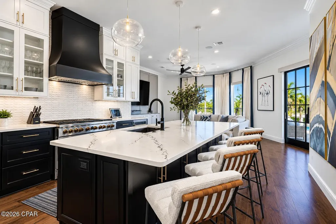
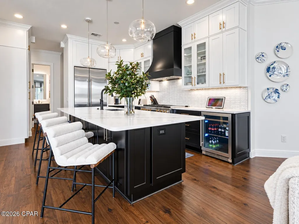
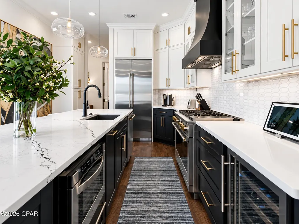
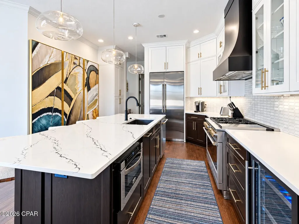
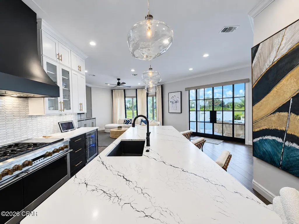
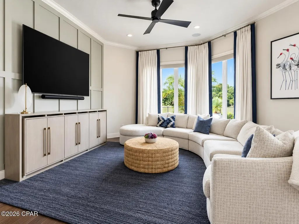
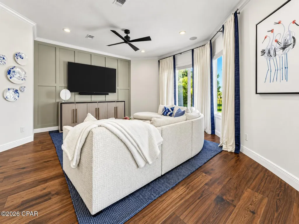
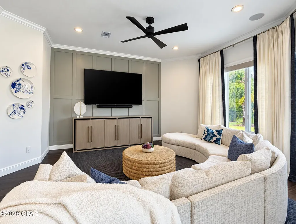
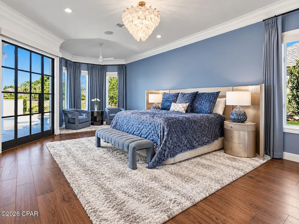
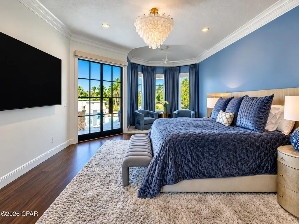
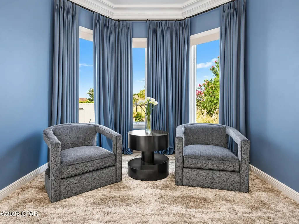
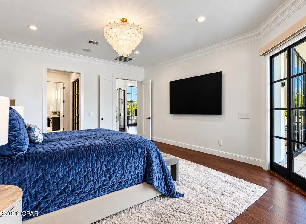
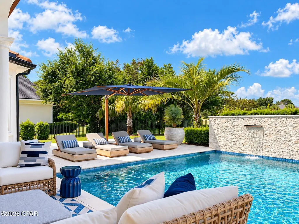
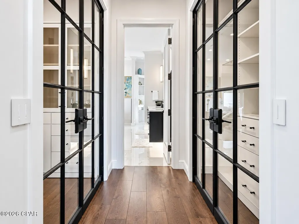
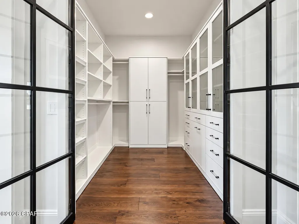
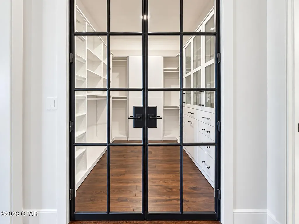
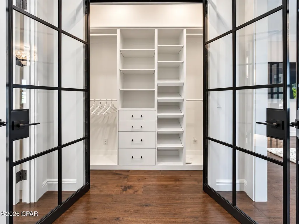
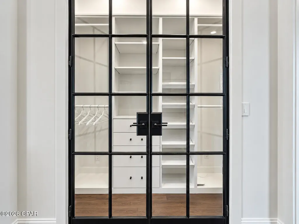
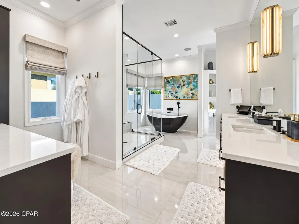
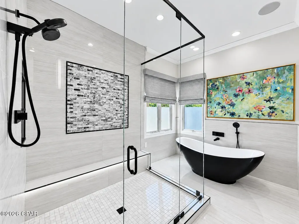
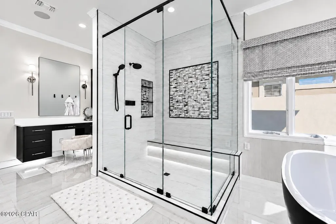
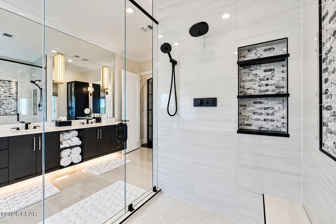
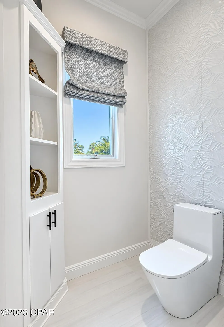
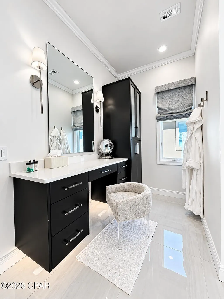
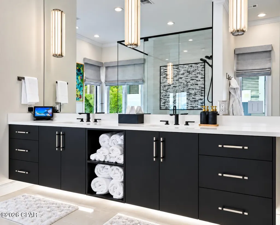
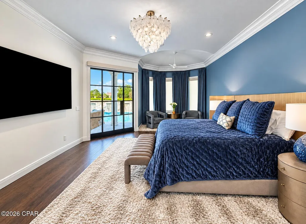
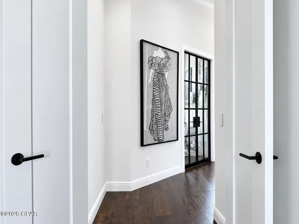
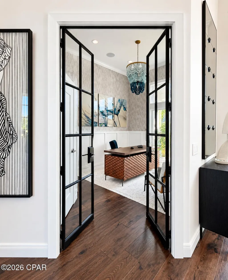
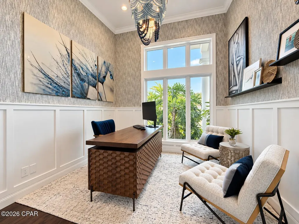
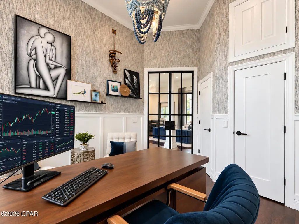
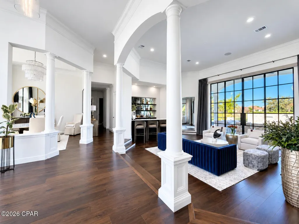
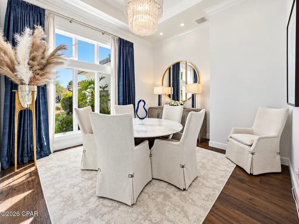
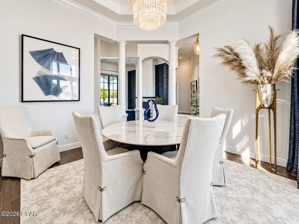
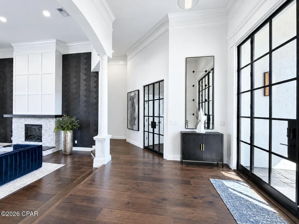
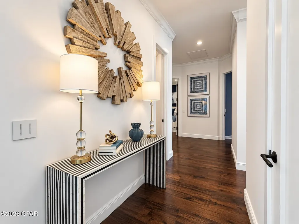
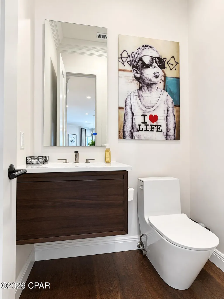
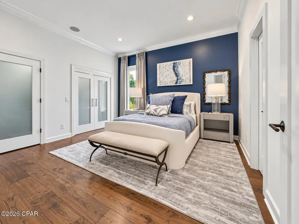
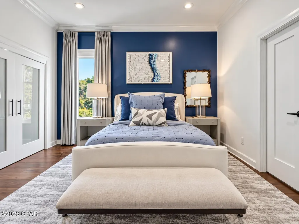
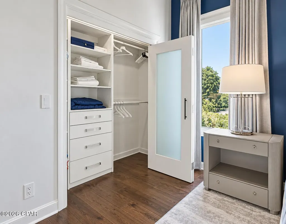
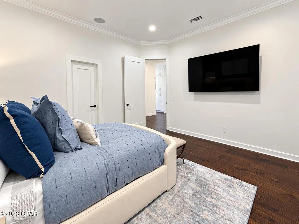
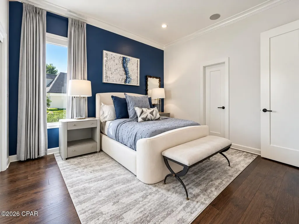
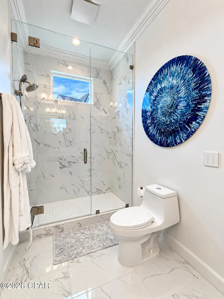
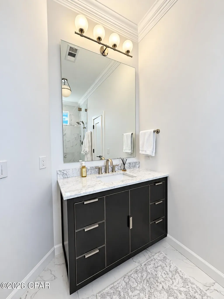
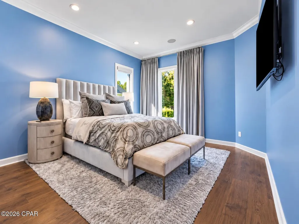
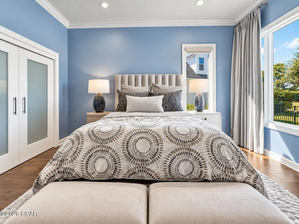
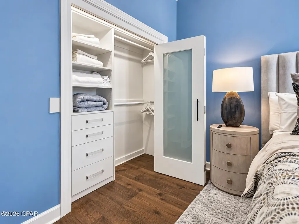
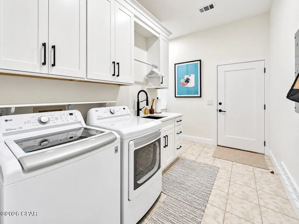
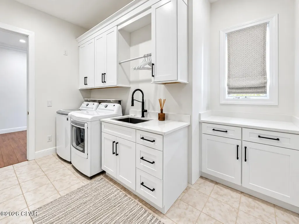
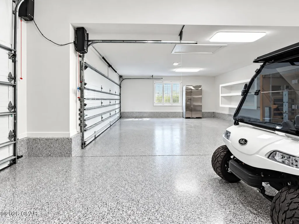
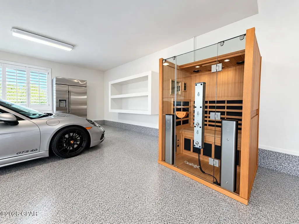
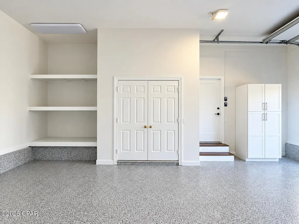
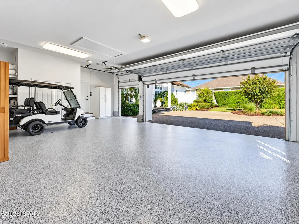
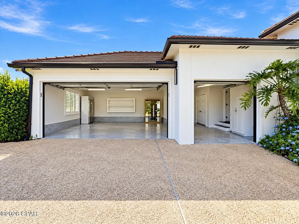
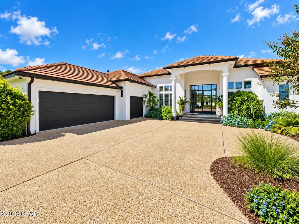
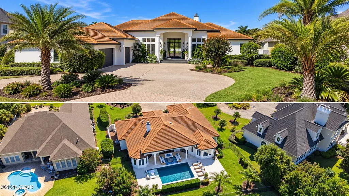
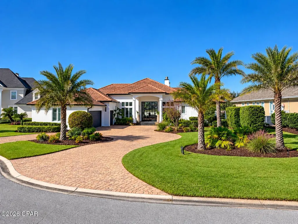
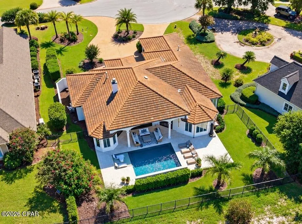
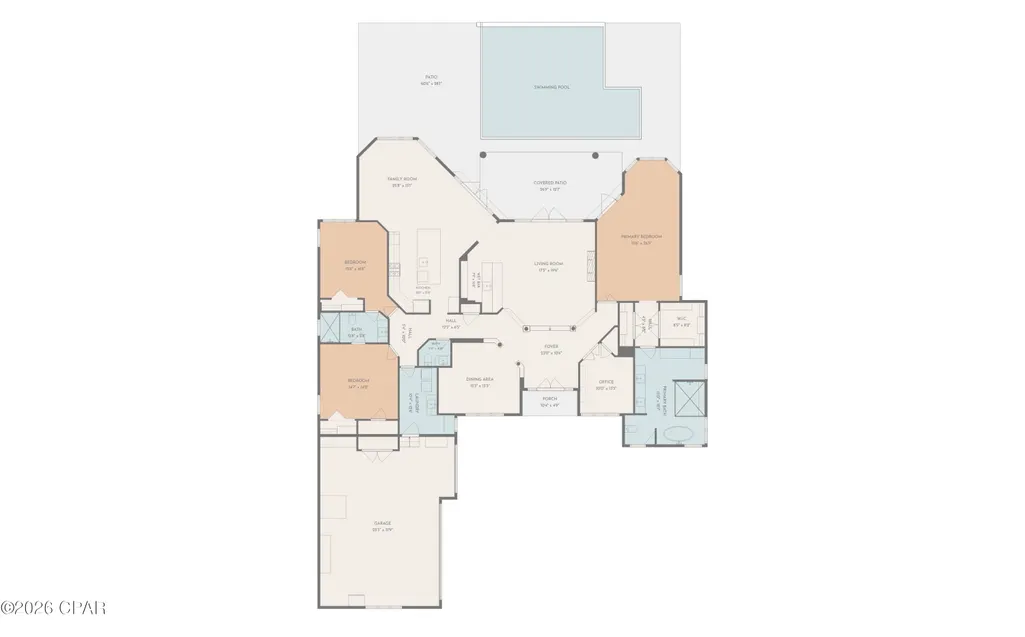
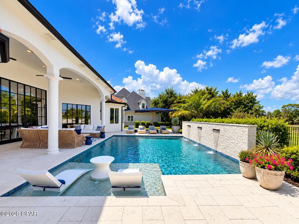
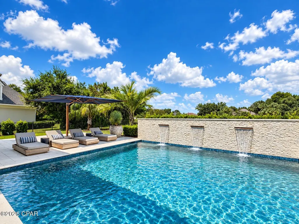
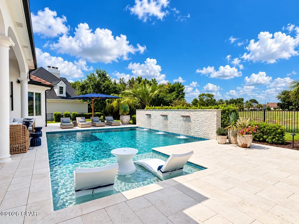
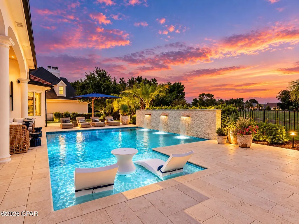
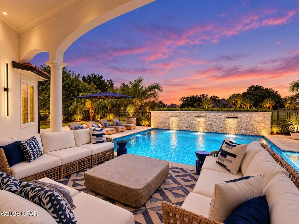
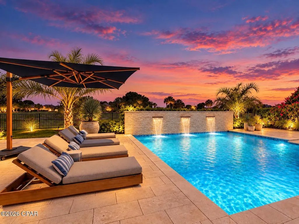
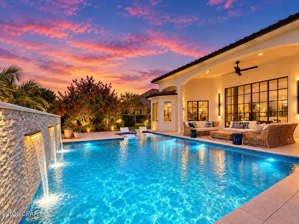
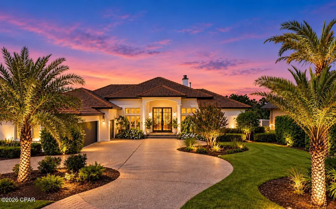
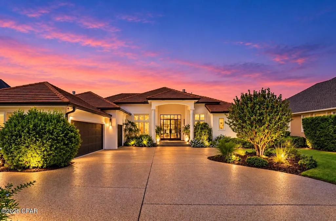
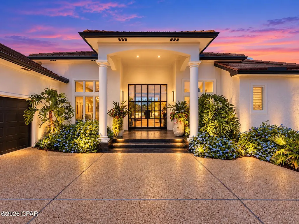
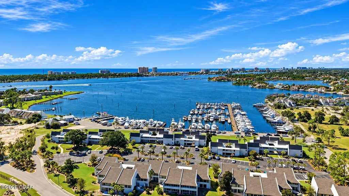
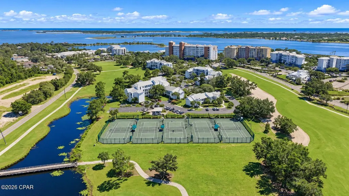
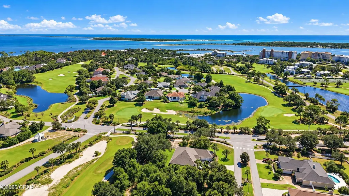
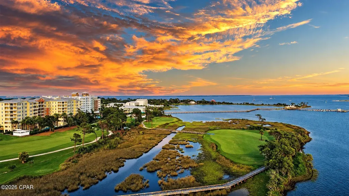
Experience modern luxury living at the finest residence within the private gates of Bay Point Yacht & Country Club - Legend Hills. Introducing 204 Golf Circle, the most sophisticated private residence where architectural detail, curated interiors, and resort-style living exist in perfect harmony. 204 Golf Circle delivers a level of finish & design continuity rarely found in the market. From the very first impression, the home empowers a striking architectural statement, featuring the expansive black steel-framed French entry doors. The main living spaces were designed around effortless entertaining and a true indoor-outdoor lifestyle. In the kitchen, bespoke cabinetry and Monogram stainless steel appliances create a polished culinary environment, while black steel-framed French doors open directly to the outdoor oasis. Every transition feels deliberate, allowing natural light, oasis views, and the surrounding landscape to become part of the interior experience. A dedicated entertainment lounge and custom home bar serve as one of the home's signature spaces. Folding black steel-framed French doors fully retract to blur the line between interior and exterior, creating an extraordinary setting for intimate evenings, large-scale entertaining, or relaxed weekends by the pool. Curated furnishings, integrated Sonos surround sound, and thoughtfully layered finishes give the space the atmosphere of a private members' club. The primary suite is a serene retreat with direct access to the outdoor living areas through steel-framed French doors. Separate fully built-out his-and-her closets are finished with matching black steel doors, creating a tailored, boutique-inspired feel. The primary bath is designed as a private spa, featuring dual vanities, a dedicated makeup vanity, custom glass shower, and sculptural soaking tub positioned to capture soft natural light. Throughout the residence, design consistency remains exceptional. A spacious home office is enclosed by black steel French doors, preserving privacy while embracing natural light and visual connection. Two oversized guest suites offer generous built-out closets and access to a beautifully appointed Jack-and-Jill bath with a glass-enclosed shower. A large laundry room adds functionality with the same level of thoughtful planning found throughout the home. Technology is seamlessly integrated into the living experience with custom automatic window treatments, entire-home Sonos audio, and carefully designed exterior lighting that transforms the property after sunset. Outside, the home unfolds into a private resort. The custom pool features a dedicated in-water lounge layer and three waterfall elements, creating a dramatic focal point within the outdoor setting. Multiple purpose-designed lounge areas, custom-fitted patio furnishings, and expansive entertaining spaces create an atmosphere that feels like a boutique resort. Every exterior access point has been elevated through the use of black steel-framed French doors, including connections from the kitchen, primary suite, and entertainment lounge -- reinforcing the home's architectural identity while creating a seamless relationship between the interiors and the outdoor oasis. Completing the residence is an oversized two-car garage plus a dedicated golf cart garage, perfectly aligned with the Bay Point lifestyle. Every finish, sightline, material, and architectural detail has been considered to create a residence that feels sophisticated, private, and distinctly elevated. For the buyer seeking design, lifestyle, and turnkey luxury at the highest level, this is an exceptional offering within Bay Point Yacht & Country Club. For more information, contact the listing agent to discuss the incentives being offered.
| Elementary School | Middle School | High School |
|---|---|---|
| Patronis Elementary School | Breakfast Point Middle School | Arnold High School |
| Price History | |
|---|---|
| 10/17/2026 | Listed $1,850,000 |
General Features
| Sewer | Public Sewer |
|---|---|
| Utilities | Cable Connected,Electricity Available,Natural Gas Available |
| Property Subtype | Single Family Residence |
| Tax Year | 2025 |
| Community Features | Gated |
| County | Bay |
| Property Type | Residential |
| HOA | true |
| Subdivision Name | The Fairways |
| Status | Active |
| Directions | Please use GPS for Directions. |
| High School | Arnold |
| City | Panama City Beach |
| Zoning Description | Resid Single Family |
| MLS Area | 03 - Bay County - Beach |
| Lot Size Units | Acres |
| Lot Size Square Feet | 17860 |
| Elementary School | Patronis |
| Tax Annual Amount | 7725.69 |
| Middle/Junior High School | Breakfast Point |
| MLS Area Minor | 0319 - Beach - East |
| Standard Status | Active |
| Property Sub Type Additional | Single Family Residence |
| Association Amenities | Gated |
| Occupancy Type | Occupied |
| Year Built | 1994 |
| Association Fee Includes | Association Management,Security |
| Cooling | Central Air,Ceiling Fan(s) |
| Appliances | Bar Fridge,Electric Oven,Electric Water Heater,Gas Oven,Gas Range,Gas Water Heater,Ice Maker,Wine Cooler |
| Patio/Porch Features | Covered,Patio |
| Construction Materials | Stucco |
| Attached Garage | false |
| Garage Y/N | true |
| Total Rooms | 6 |
| Full Baths | 2 |
| Garage Spaces | 3 |
| Architectural Style | Mediterranean |
| HOA Fee | 1725 |
| Assoc Fee Paid Per | Annually |
| Pool Features | Private |
| Security Features | Gated with Guard,Gated Community,24 Hour Security,Security Gate |
| New Construction | false |
| Roof | Clay |
Interior Features
| Total Baths | 3 |
|---|---|
| Interior Amenities | Double Vanity,Main Level Primary,Sitting Area in Primary,Smart Home,Soaking Tub,Separate Shower,Tub Shower,Walk-In Closet(s) |
| Air Conditioning Y/N | true |
| Fireplace Y/N | true |
| Total Bedrooms | 4 |
| LivingAreaSource | Appraiser |
| Window Features | Storm Window(s) |
| Half Baths | 1 |
Exterior Features
| Lot Features | Sprinkler System,Paved |
|---|---|
| Lot Size Area | 0.41 |
| Lot Dimensions | 100ft x 205ft |
| Lot Size Acres | 0.41 |
| Parking Features | Circular Driveway,Gated |
| Building Area Total | 3760 |
| Waterfront Y/N | false |
| Exterior Amenities | Patio |
| Fencing | Fenced,Partial |
| Door Features | Storm Door(s) |
| Private Pool | true |
Amenities
- Foreclosure
- Views
- Short Sale
- New Construction
- Adult 55+
- Lease To Own
- No HOA Fees
- Furnished
- Primary On Main
- Air Conditioning
- Seller Finance
- Green
- Fixer Upper
- Horse
- Golf
- Fireplace
- Deck
- Garage
- Basement
- Pool
Property vs Single Family Average in 32408
Price
Taxes
Year Built
 Listing data provided by: Central Panhandle Association of Realtors (CPAR)
Information deemed reliable but not guaranteed. The information is provided exclusively for consumers personal, non-commercial use and may not be used for any purpose other than to identify prospective properties consumers may be interested in purchasing.
 All information deemed reliable but not guaranteed. All properties are subject to prior sale, change or withdrawal. Neither listing broker(s) or information provider(s) shall be responsible for any typographical errors, misinformation, misprints and shall be held totally harmless. Listing(s) information is provided for consumer's personal, non-commercial use and may not be used for any purpose other than to identify prospective properties consumers may be interested in purchasing. The data relating
