
Water Views

























Address
102 Summer House Ln, Cape San Blas, FL
Price
$ 1,245,000
Property Attributes
- MLS#322644
- TypeSingle Family
- Listing Status Active
- CountyGulf
- CityCape San Blas
- AreaCape San Blas-S. Gulf
- NeighborhoodSan Dunes
- Zip32456
- StyleBeach House, Custom, Florida
- Year Built2010
- Taxes$ 9376
- Price$ 1,245,000
- Bedrooms4
- Full Bathrooms3
- Half Bathrooms0
- Sqr Footage2472
- Lot Size0.21 Acres
Data Source:
Forgotten Coast REALTOR® Association
Property Description
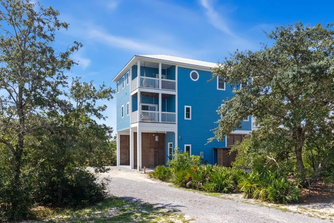
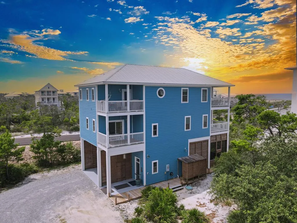
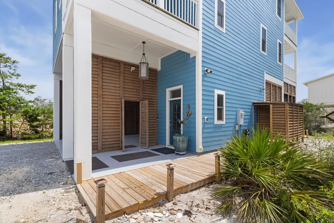
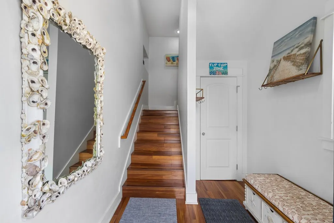
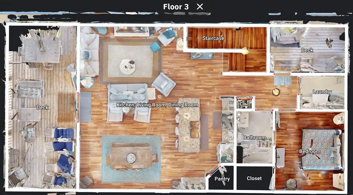
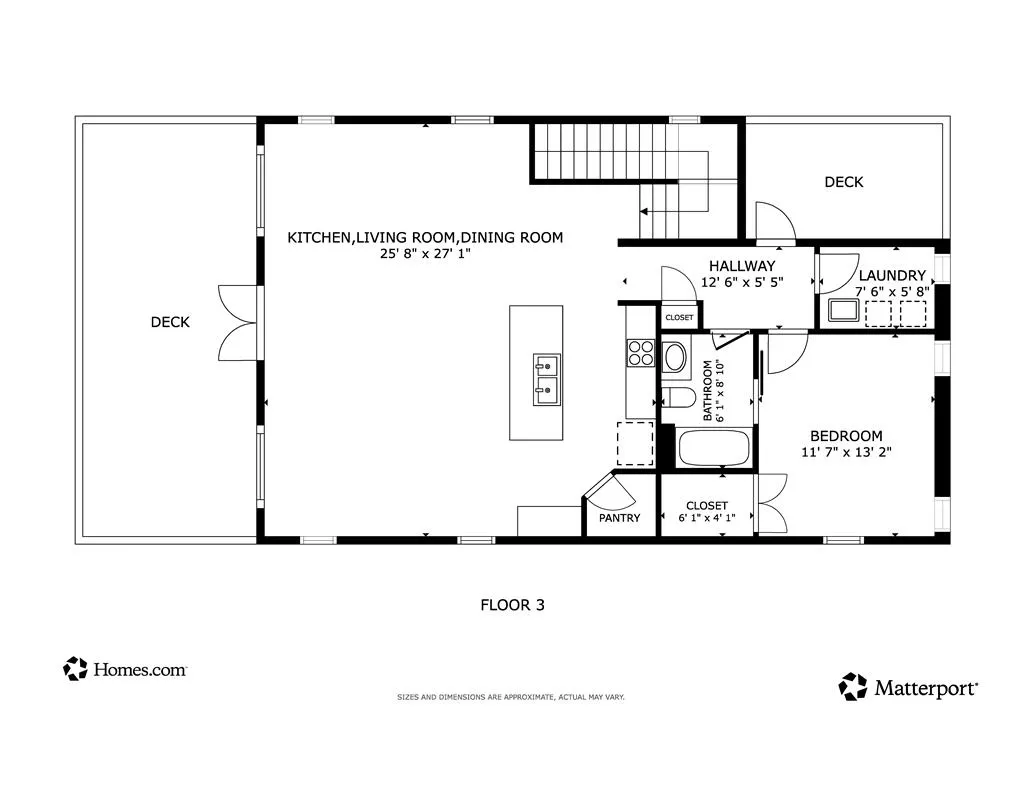
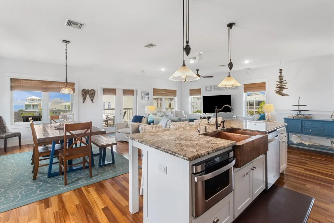
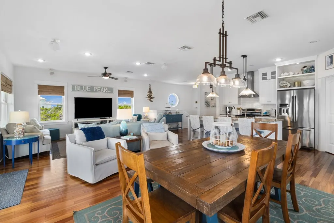
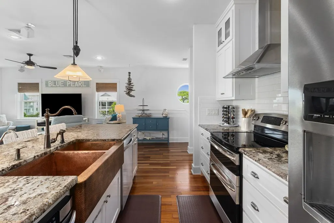
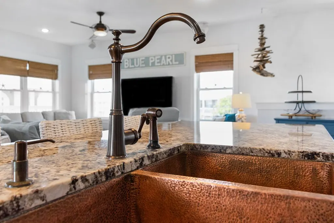
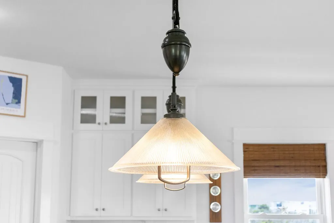
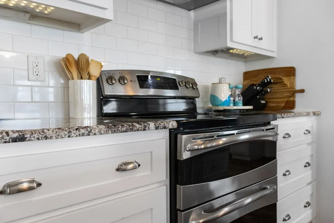
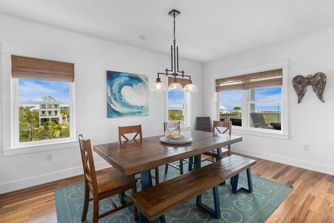
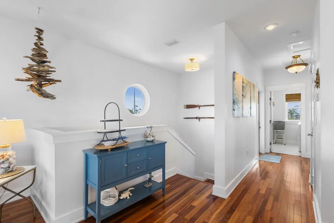
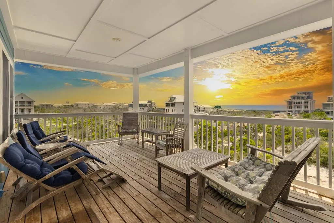
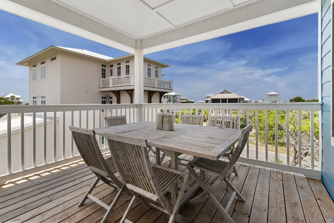
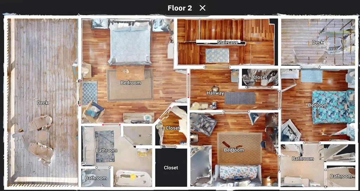
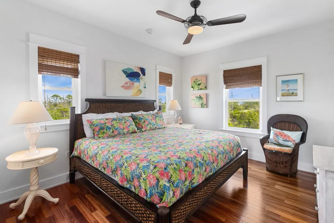
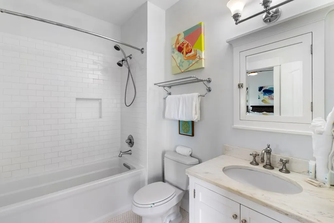
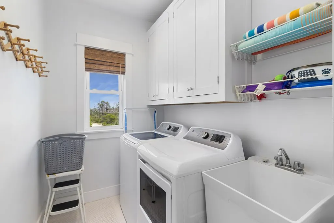
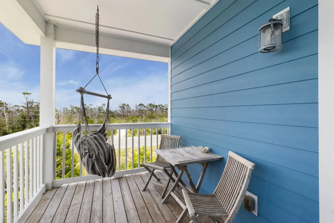
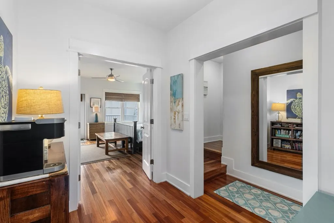
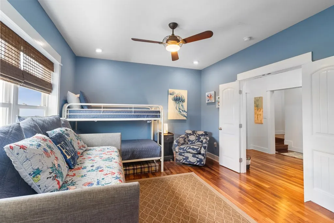
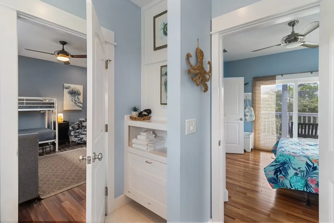
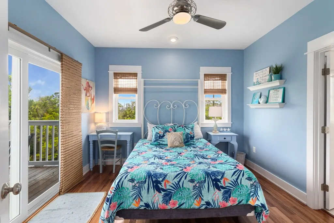
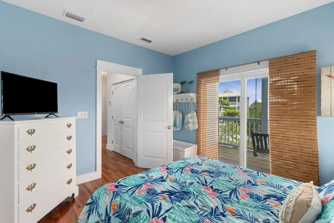
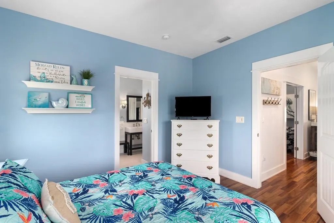
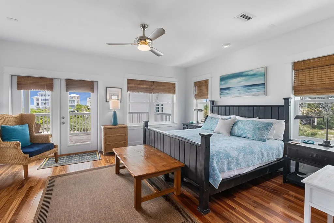
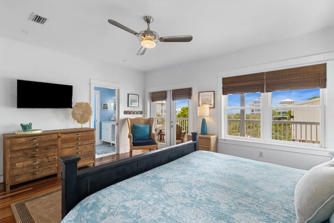
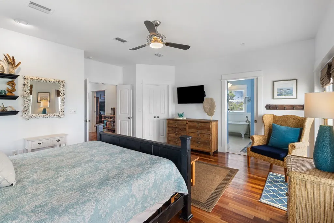
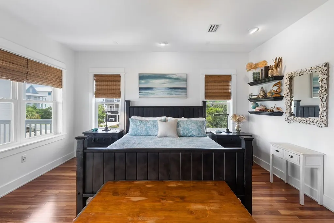
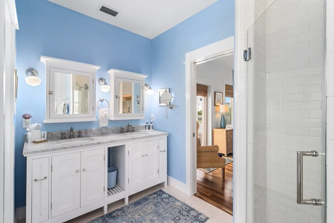
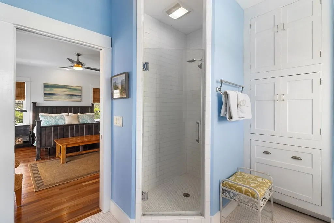
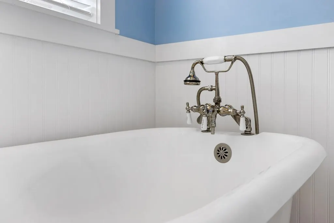
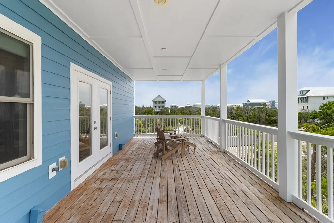
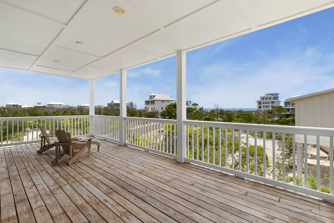
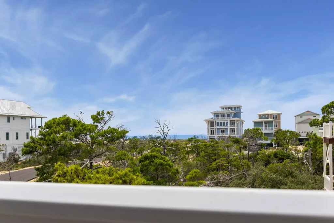
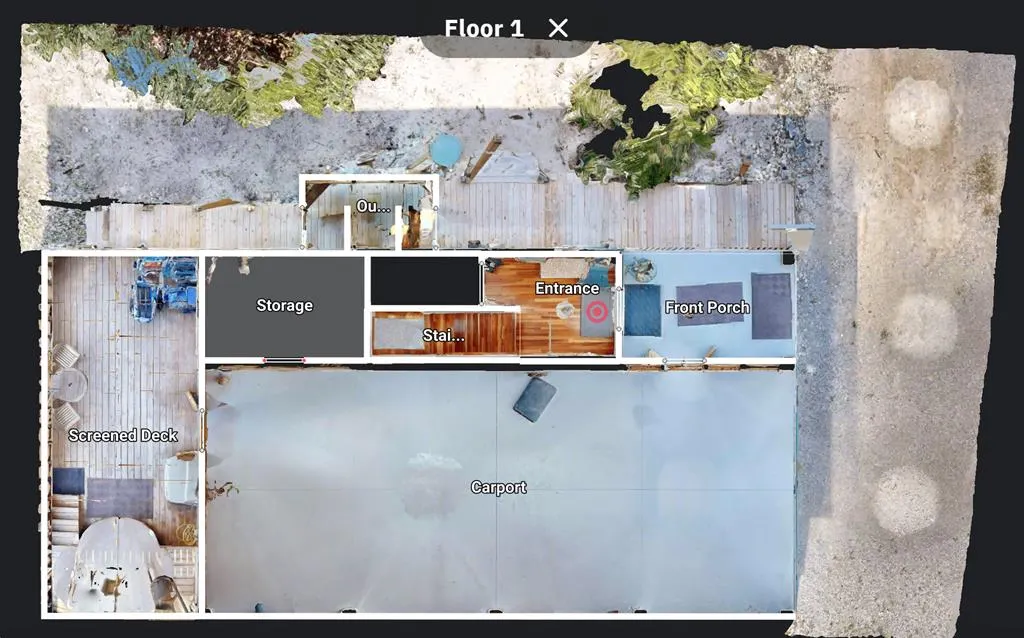
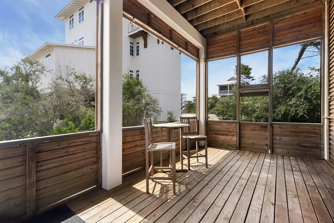
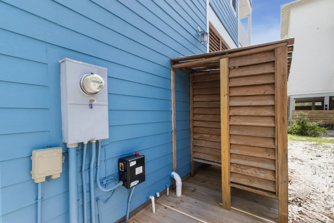
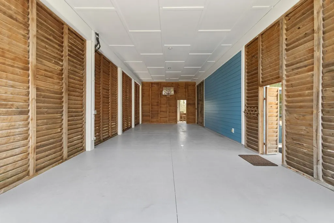
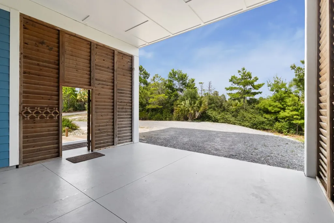
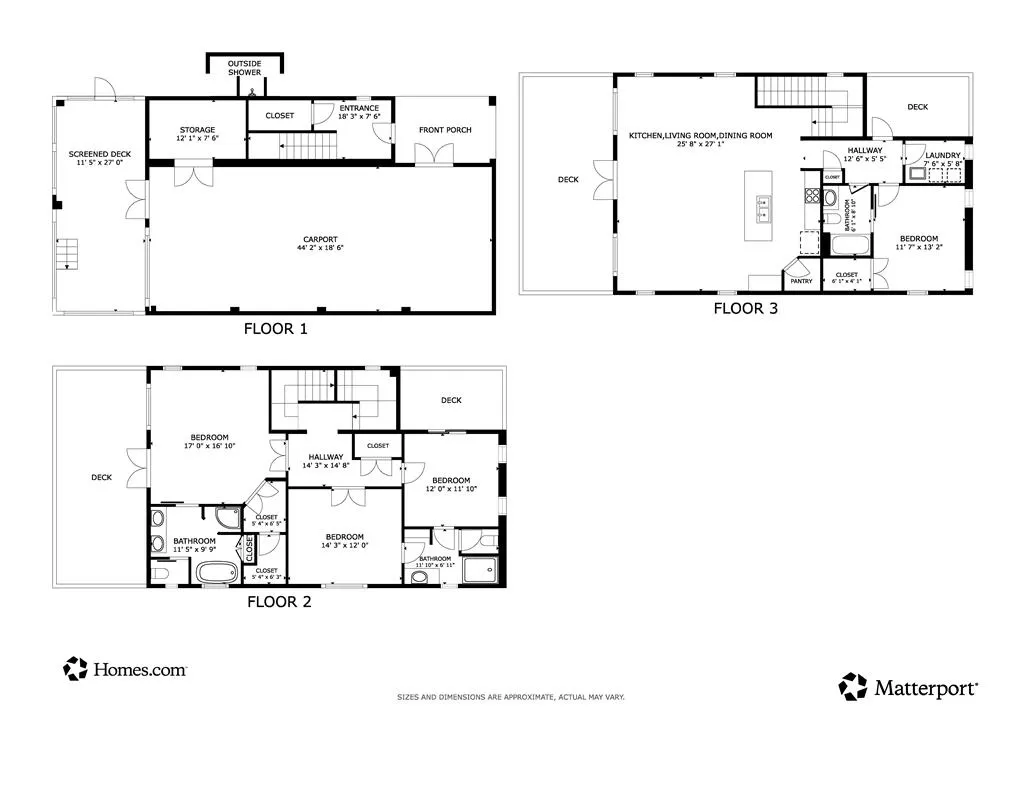
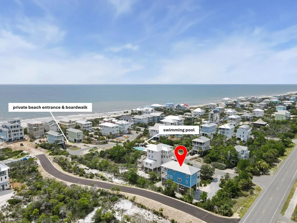
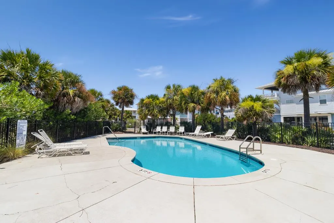
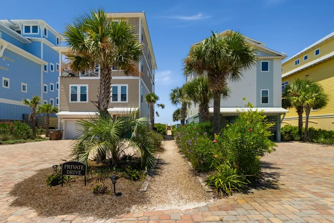
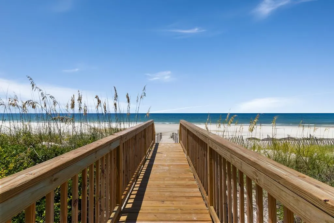
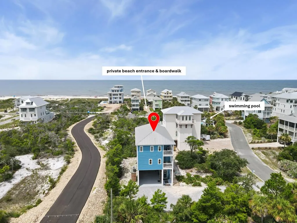
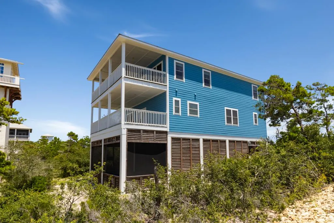
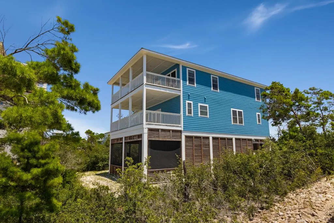
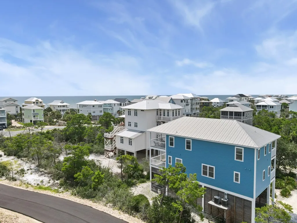
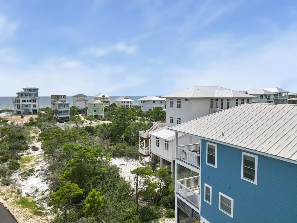
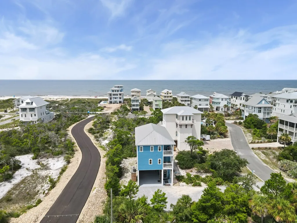
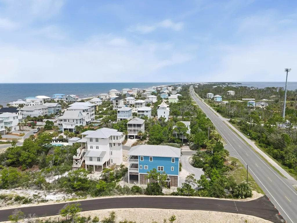
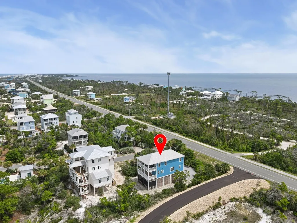
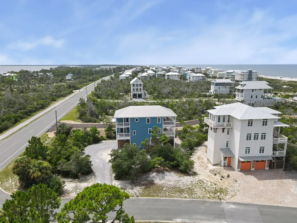
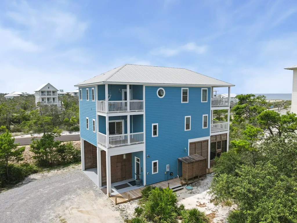
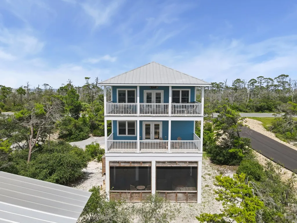
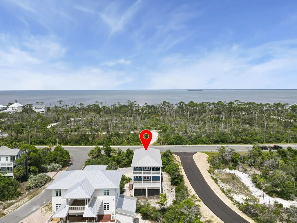
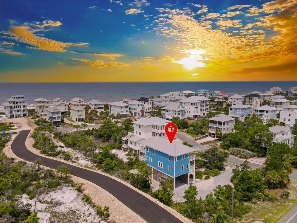
Located in the sought-after San Dunes subdivision on the northern end of Cape San Blas, this custom-built 4BR/3BA home offers stunning panoramic ocean and bay views from expansive front balconies and multiple porches, and a short 2-minute walk to the community pool and an easy 3-minute walk to the beach boardwalk. Situated in the X-FLOOD ZONE on a .21-acre lot, the house is elevated and surrounded by mature trees, offering both privacy and peace of mind. High-end finishes include engineered teak hardwood flooring throughout and all Restoration Hardware fixtures, paired with a gourmet kitchen featuring a 9-foot island, granite countertops, stainless steel appliances, and a copper farmhouse sink. The top-floor open-concept living area flows seamlessly onto a covered, Gulf-facing 28x12 porch, perfect for taking in the sunset. A guest bedroom, full bath, laundry room, and a bay view porch complete the 3rd floor. The 2nd-floor spa-inspired primary suite features a clawfoot tub, a private screened-in porch, and two additional bedrooms. Reverse osmosis water filtration is already in place, and outside, there's ample room to add a private pool—though you'll also enjoy easy access to the community pool steps away, without the maintenance hassle. The oversized ground-level parking area offers generous covered parking for 2+ cars, or a boat/RV, including the potential for RV hookups (not currently active), as well as a bonus screened outdoor living space featuring a cedar hot tub. There is also an enclosed outdoor hot/cold shower. Across Hwy 30E, you will find The Loggerhead Run Bike Path, an eight-mile jog/walk/bike trail running the length of the Cape from St. Joseph Peninsula State Park to Salinas Park. Whether for full-time living or coastal escapes, this home perfectly blends thoughtful design, luxury finishes, and functional space in one of the Cape's most desirable communities.
| Price History | |
|---|---|
| 2/20/2026 | Listed $1,250,000 |
| 4/29/2026 | Listed $1,245,000 |
General Features
| Sewer | Public Sewer |
|---|---|
| Heating | Central,Heat Pump,Multi Units,Zoned,Electric |
| Cooling | Central Air,Multi Units,Zoned,Electric,Ceiling Fan(s) |
| Utilities | Cable Available,Electricity Available,Electricity Connected,Internet Available,Sewer Available,Sewer Connected,Tap Fee Paid,Underground Utilities,Water Available,Water Connected,County Trash |
| Possession | Close Of Escrow,Immediate |
| Roof | Metal |
| Appliances | Dryer,Washer,Dishwasher,Disposal,Exhaust Fan,Microwave,Refrigerator w/Ice Maker,Electric Oven,Water Filtration System,Electric Water Heater |
| Zoning | PUD |
| HOA Fee | 1600 |
| Association Fee Includes | Accounting,Insurance,Legal,Management,Maintenance Grounds,Recreational Facilities |
| Patio/Porch Features | Rear Porch,Covered Porch,Enclosed Porch,Porch,See Remarks,Screened |
| Architectural Style | Beach House,Custom,Florida |
| Pool Features | In Ground,Gunite,See Remarks,None |
| Security Features | Smoke Detector(s) |
| Construction Materials | Frame,HardiPlank Type |
| Exclusions | Some Decor Items - See exclusion list. |
| Pets Allowed | Yes |
| Year Built | 2010 |
| View | Water,Bay,Gulf |
| Stories Count | 3 |
| Levels | 2 |
| Property Subtype | Detached Single Family |
| Tax Year | 2024 |
| Gross Income | 25800 |
| Community Features | Beach,Beach Community,Deeded Access,Deed Restrictions,Pool,See Remarks |
| Building Name | The Blue Pearl |
| Assoc Fee Paid Per | Annually |
| Property Type | Residential |
| HOA | true |
| Attached Garage | false |
| Subdivision Name | San Dunes |
| Garage Y/N | false |
| Full Baths | 3 |
| Status | Active |
| Directions | From PSJ, go south onMonument Ave. towardSixth St. Continue ontoUS-98 E/Constitution Dr. Take a slightright onCR 30A. Drive ~6.7 mi and turnRT onCape San Blas Rd. Drive ~6.5 miles and turnleft onSummer House Ln. Dest is the 1st house on left |
| City | Cape San Blas |
| Zoning Description | County,Deed Restrictions,Residential Single Family |
| MLS Area | Cape San Blas/S. Gulf |
| Lot Size Units | Square Feet |
| Lot Size Square Feet | 9147.6 |
| Carport Y/N | true |
| Spa Features | Hot Tub |
| Tax Annual Amount | 9376.35 |
| Property Condition | Construction Complete |
| Ok to Lease | Daily/Weekly,Negotiable,Short Term Lease |
| Lease Renewal Y/N | false |
| MLS Area Minor | Cape San Blas-N |
| Additional Parcels Y/N | false |
| Concessions | No |
| Virtual Tour | https://www.youtube.com/watch?v=4lgk7y2yZEc |
| Building Area Units | Square Feet |
| Living Area Units | Square Feet |
| Builder Name | Big Fish |
| Standard Status | Active |
| Occupancy Type | Owner |
| Tax Lot | Lot 18 |
| Legal Description | SAN DUNES SUB PB 5 PG 6 LOT 18 ORB 721/676 FR TRAGESSER MAP 18C |
| LeasableAreaUnits | Square Feet |
| Year Built Effective | 2010 |
Interior Features
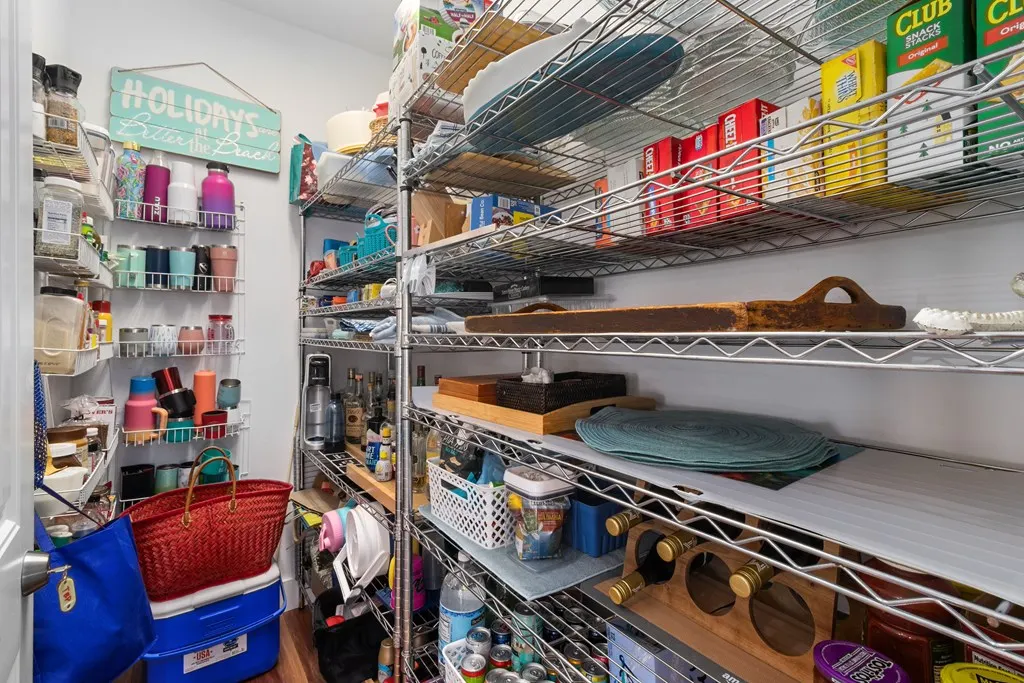
| Interior Amenities | Breakfast Bar,High Ceilings,Storage,Kitchen Island,Pantry,Walk-In Closet(s),Woodwork Painted |
|---|---|
| Flooring | Ceramic Tile,Hardwood,See Remarks,Tile,Wood |
| Furnished Y/N | Furnished |
| Air Conditioning Y/N | true |
| Heating Y/N | true |
| Window Features | Window Treatments,Double Pane Windows |
| Fireplace Y/N | false |
| Laundry Features | Washer/Dryer Hookup |
| Total Bedrooms | 4 |
| Total Baths | 3 |
| Primary Bathroom Features | Double Vanity,Soaking Tub,Separate Shower,Tile Counters |
| Primary Bedroom Features | Blinds,See Remarks,Walk-In Closet(s) |
Exterior Features
| Exterior Amenities | See Remarks,Outdoor Shower |
|---|---|
| Parking Features | Boat,Carport,Covered,Driveway,Golf Cart-Covered,Oversized,RV Access/Parking,See Remarks,Under House With Pad |
| Lot Features | Coastal Barrier Zone,Covenants/Restrictions,Deeded Water Access,Irregular Lot,Subdivided,Survey Available,Within 1/2 Mile of Water,Improved Lot |
| Water Source | Public,Tap Fee Paid |
| Total Parking | 6 |
| Inclusions | Furniture & Most Decor Items |
| Lot Size Area | 9147.6 |
| Foundation Details | Pilings,Slab |
| Spa | true |
| Building Area Total | 4788 |
| Lot Dimensions | IRR ~107 x 86 x 95 x 87 |
| Lot Size Acres | 0.21 |
| Road Surface Type | Paved |
| Frontage Length | Road Front Ft: ~87 |
| Waterfront Y/N | false |
| Door Features | French Doors |
| Road Frontage Type | County Road,Private Road |
| Road Responsibility | Private Maintained Road |
Amenities
- Foreclosure
- Views
- Short Sale
- New Construction
- Adult 55+
- Lease To Own
- No HOA Fees
- Furnished
- Primary On Main
- Air Conditioning
- Seller Finance
- Green
- Fixer Upper
- Horse
- Golf
- Fireplace
- Deck
- Garage
- Basement
- Pool
Property vs Single Family Average in 32456
Price
Taxes
Year Built
 Listing data provided by: Central Panhandle Association of Realtors (CPAR)
Information deemed reliable but not guaranteed. The information is provided exclusively for consumers personal, non-commercial use and may not be used for any purpose other than to identify prospective properties consumers may be interested in purchasing.
Listing data provided by: Central Panhandle Association of Realtors (CPAR)
Information deemed reliable but not guaranteed. The information is provided exclusively for consumers personal, non-commercial use and may not be used for any purpose other than to identify prospective properties consumers may be interested in purchasing.
 All information deemed reliable but not guaranteed. All properties are subject to prior sale, change or withdrawal. Neither listing broker(s) or information provider(s) shall be responsible for any typographical errors, misinformation, misprints and shall be held totally harmless. Listing(s) information is provided for consumer's personal, non-commercial use and may not be used for any purpose other than to identify prospective properties consumers may be interested in purchasing. The data relating
