







Address
165 Chateau Ln, Port St. Joe, FL
Price
$ 350,000
Property Attributes
- MLS#328590
- TypeSingle Family
- Listing Status Pending
- CountyGulf
- CityPort St. Joe
- AreaPort St. Joe
- NeighborhoodChateau Nemours
- Zip32456
- StyleCraftsman
- Year Built2026
- Price$ 350,000
- Bedrooms4
- Full Bathrooms2
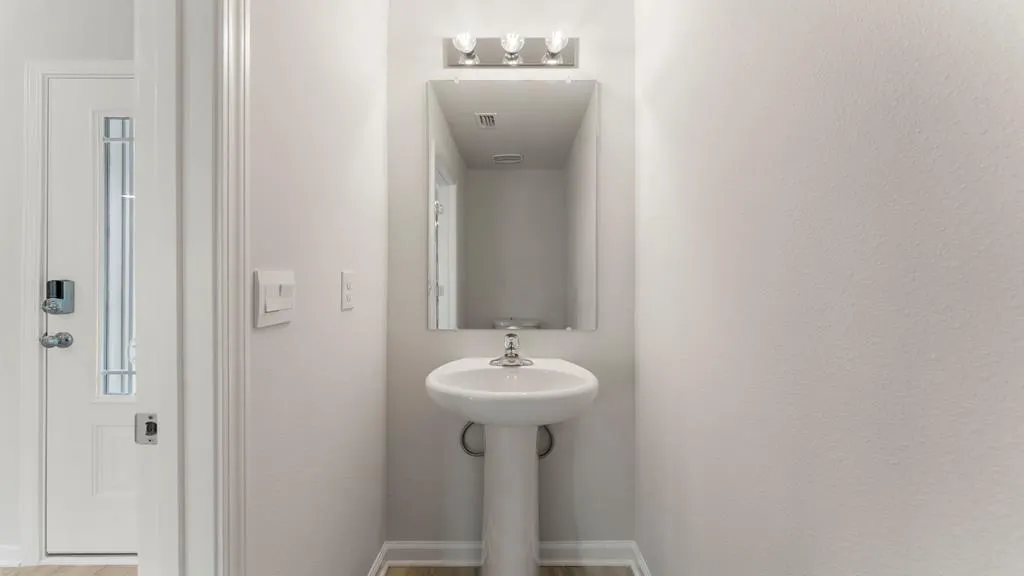
- Half Bathrooms1
- Sqr Footage1960
- Lot Size0.1377 Acres
Data Source:
Forgotten Coast REALTOR® Association
Property Description
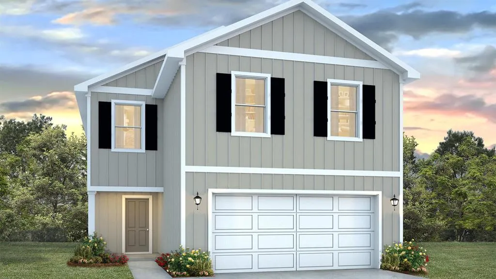
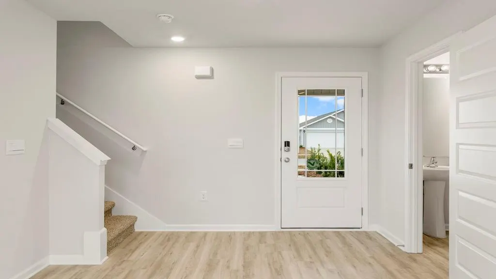
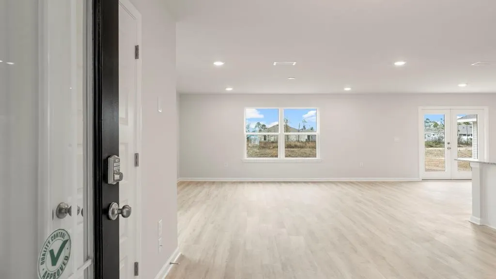
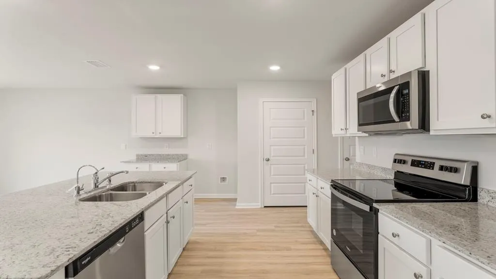
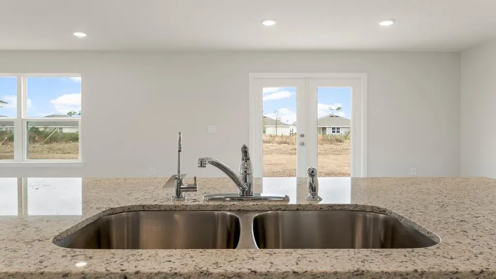
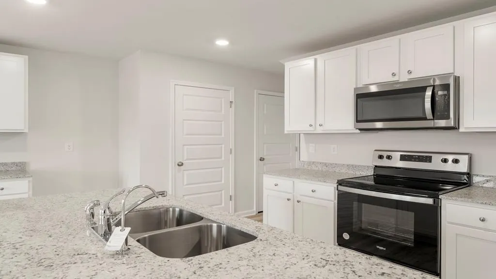
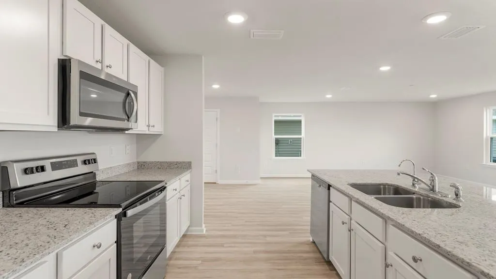
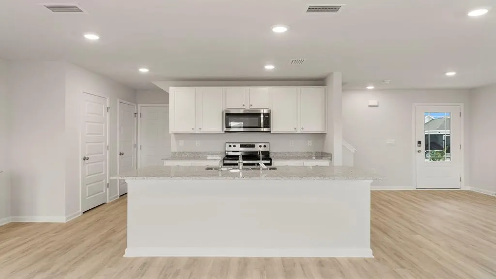
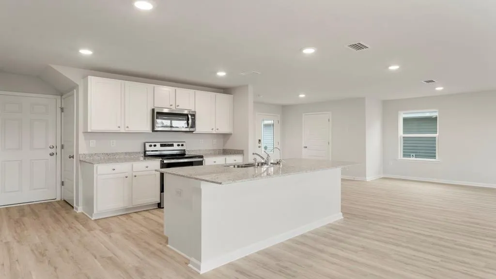
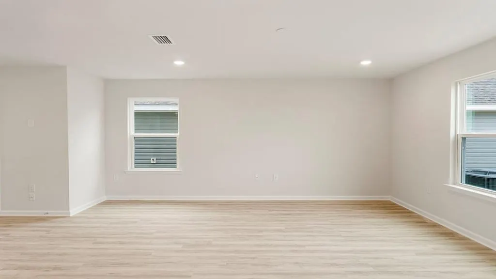
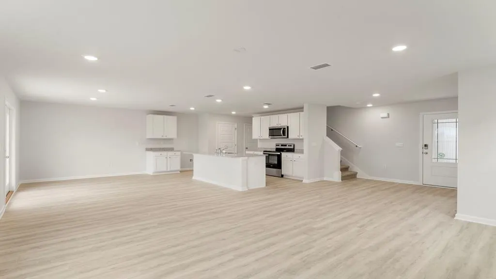
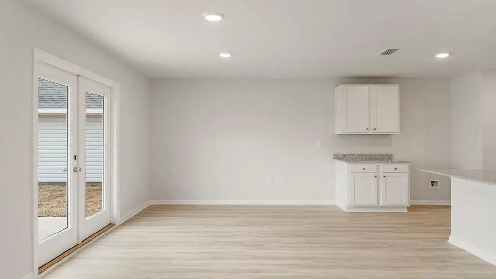
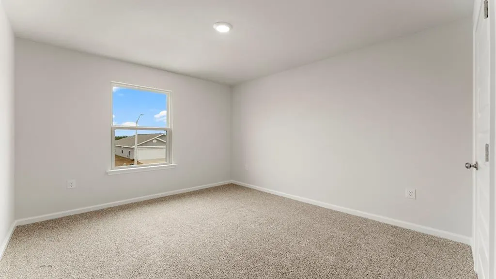
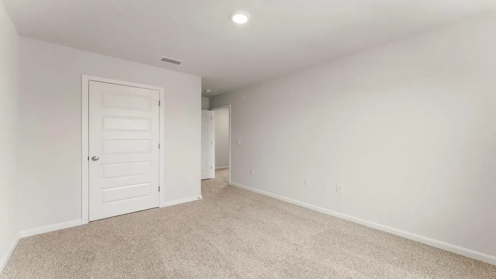
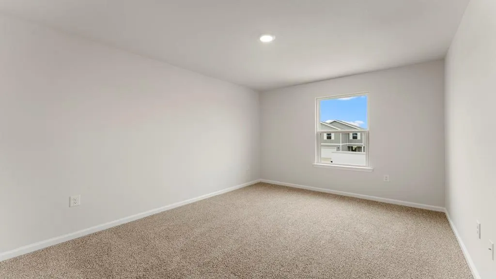
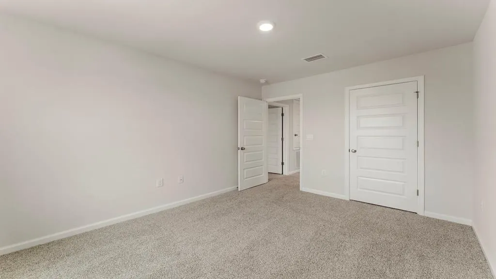
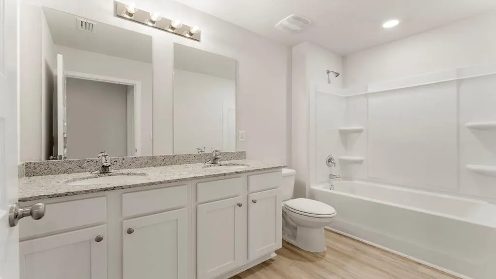
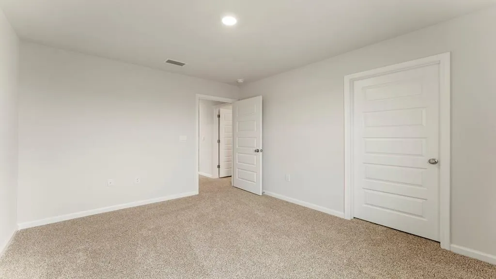
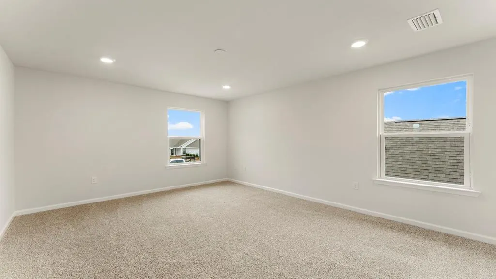
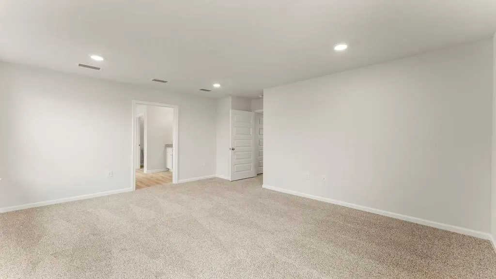
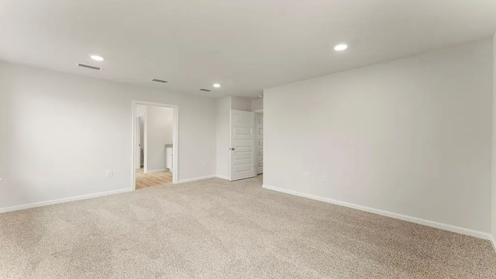
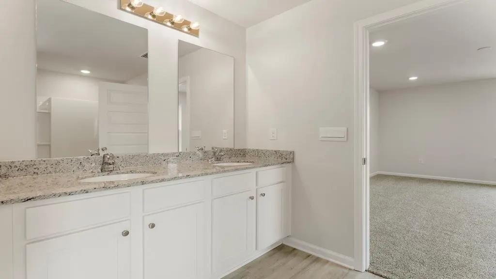
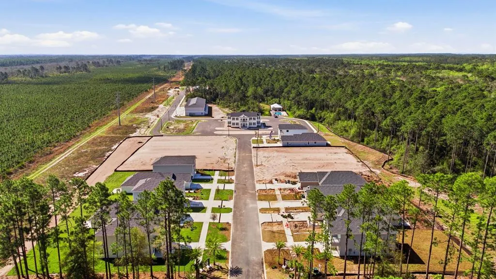
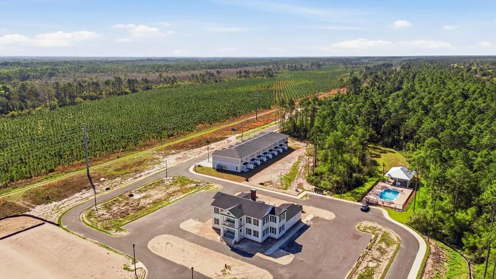
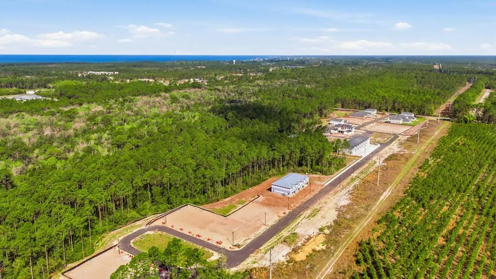
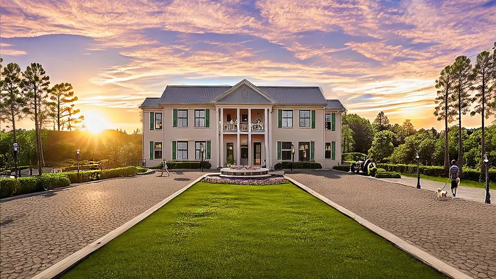
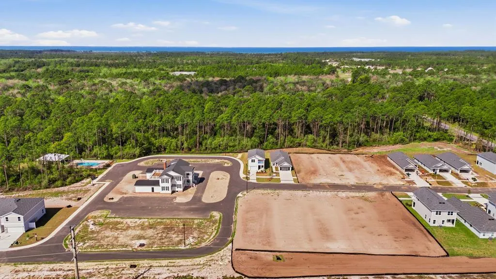
Welcome to the Aisle, a new home floor plan at Chateau Nemours in Port St Joe, FL. The Aisle features a spacious open kitchen and living room design on the bottom floor, and a thoughtfully laid out upstairs that feels large and cozy. The Aisle floor plan is a spacious 4-bedroom, 2.5 bathroom, with 1,960 square feet and includes a two-car garage. On the outside you will notice Hardie Color Plus Siding which is uniquely engineered to stand up to the harshest elements from wind, rain, fire, freezing temperatures, and hail and a concrete walkway to the front door, which is covered by the second level. On the rear of the home, there are two backdoors covered by an awning with a concrete pad with room to sit on your back patio and enjoy the beautiful sunsets of Port St Joe. As you enter this home, you will think of endless possibilities for laying out your home with an open kitchen, living room, and dining area all in one that encompasses the entire first story of the home. The two-car garage leads right into the other side of the kitchen and dining area to the back door. In the upstairs bathrooms and kitchen, you will see beautiful granite countertops with undermount sinks, EVP flooring throughout the main areas, and soft, comfortable carpet in the bedrooms and stairs. Stainless-steel appliances including a dishwasher, microwave, and stove are included in these homes, as well as a Smart Home technology like all homes in Chateau Nemours. Our Chateau Nemours community features underground utilities making it less susceptible to damage from severe weather leading to fewer outages and more reliable service. Residents of Chateau Nemours can enjoy exclusive access to the newly built amenity center with a pool, BBQ pits and lounge chairs! To learn more about this home and the other beautiful homes at Chateau Nemours, stop by our model home or schedule a tour with us today, you won't be disappointed!
| Price History | |
|---|---|
| 6/9/2026 | Listed $350,000 |
General Features
| Sewer | Public Sewer |
|---|---|
| Heating | Central,Electric |
| Cooling | Central Air,Electric |
| Utilities | Cable Available,Electricity Available,Internet Available,Sewer Available,Underground Utilities,Water Available,City Trash |
| Roof | Shingle |
| Appliances | Dishwasher,Disposal,Electric Oven,Electric Water Heater,Exhaust Fan,Microwave,Range Hood |
| HOA Fee | 592.25 |
| Patio/Porch Features | Patio |
| Architectural Style | Craftsman |
| Pool Features | In Ground |
| Security Features | Computer Controlled Security System,Fire Alarm/Sprinkler System,Security System,Smoke Detector(s) |
| Construction Materials | Frame,HardiPlank Type |
| Year Built | 2026 |
| Stories Count | 2 |
| Levels | 2 |
| Property Subtype | Detached Single Family |
| Assoc Fee Paid Per | Quarterly |
| Property Type | Residential |
| HOA | true |
| Attached Garage | true |
| Subdivision Name | Chateau Nemours |
| Garage Y/N | true |
| Full Baths | 2 |
| Status | Pending |
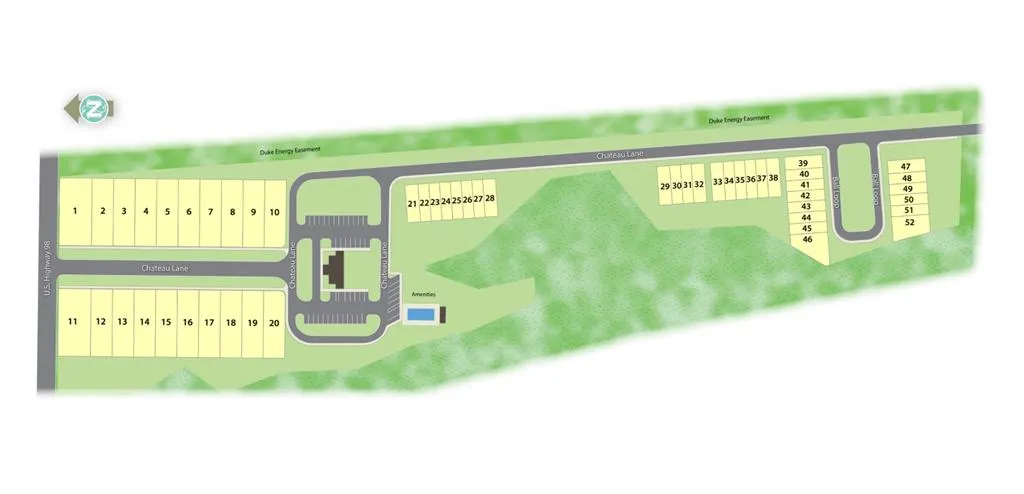
| Directions | Traveling south on Highway 98 after Port St Joe city limits, follow US Highway 98 past Ascension Sacred Heart. Chateau Lane will be on the right hand side approximately 1 mile after the hospital. Turn right. |
| City | Port St. Joe |
| Zoning Description | Residential Single Family |
| MLS Area | Port St. Joe |
| Lot Size Units | Square Feet |
| Lot Size Square Feet | 6000 |
| Carport Y/N | false |
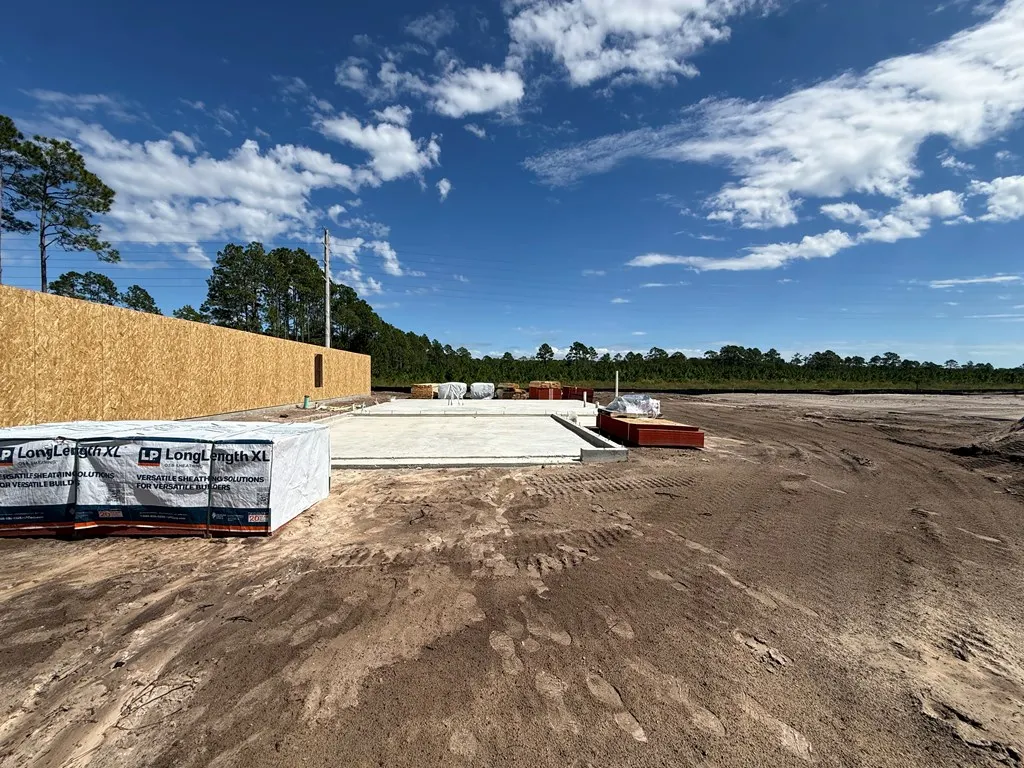
| Property Condition | Under Construction |
| MLS Area Minor | Jones Homestead |
| Additional Parcels Y/N | false |
| Concessions | No |
| Virtual Tour | https://tour.usamls.net/165-Chateau-Ln-Port-St-Joe-FL-32456/unbranded |
| Building Area Units | Square Feet |
| Living Area Units | Square Feet |
| Standard Status | Pending |
| Occupancy Type | New-Never Occupied |
| Legal Description | S19 T8S R10W CHATEAU NEMOURS SUBD PB 9 PGS 17 - 19 LOT 7 PART OFORB 850/570 FR ST JOE TIMBERLAND COMPANY ORB 857/841 WD FR GULF COUNTY FOOD & BEVERAGE LLC MAP 69C |
| LeasableAreaUnits | Square Feet |
Interior Features
| Interior Amenities | Pantry,Recessed Lighting,Walk-In Closet(s) |
|---|---|
| Flooring | Carpet,Luxury Vinyl |
| Furnished Y/N | Unfurnished |
| Air Conditioning Y/N | true |
| Heating Y/N | true |
| Window Features | Double Pane Windows |
| Fireplace Y/N | false |
| Half Baths | 1 |
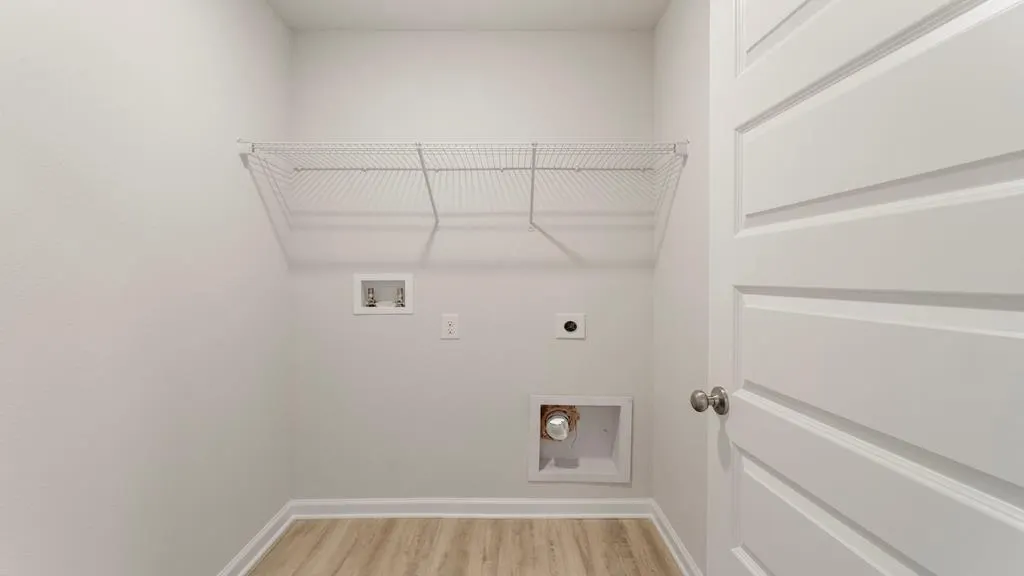
| Laundry Features | Washer/Dryer Hookup |
| Total Bedrooms | 4 |
| Total Baths | 3 |
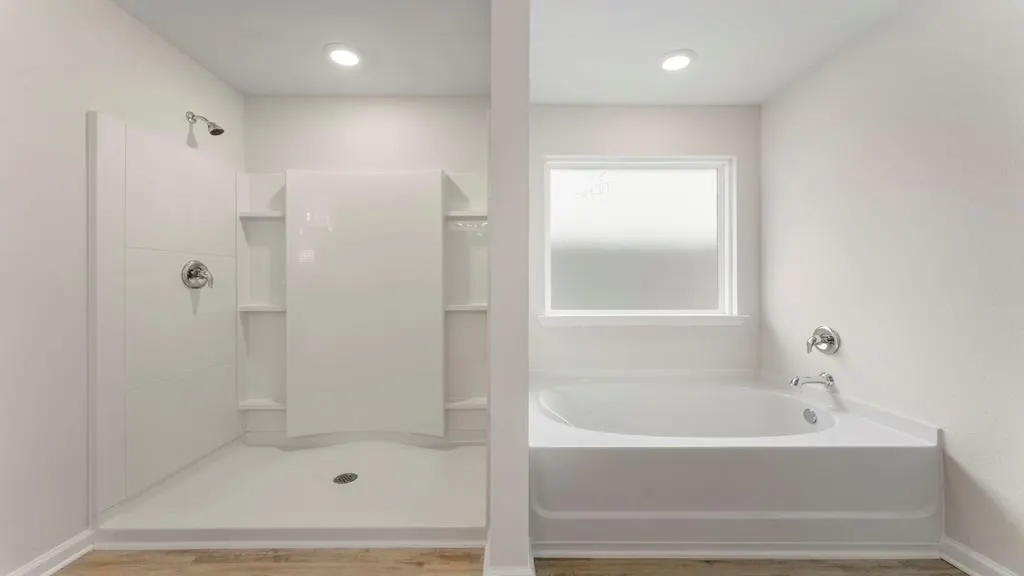
| Primary Bathroom Features | Soaking Tub,Separate Shower |
| Primary Bedroom Features | Carpet,Walk-In Closet(s) |
Exterior Features
| Fencing | Back Yard |
|---|---|
| Parking Features | Driveway,Garage Attached,Garage Door Opener |
| Lot Features | Landscaped,Sidewalks |
| Water Source | Public |
| Total Parking | 2 |
| Lot Size Area | 6000 |
| Foundation Details | Slab |
| Building Area Total | 1960 |
| Lot Dimensions | 50 x 120 |
| OwnerPhone | 850-909-9726 |
| Lot Size Acres | 0.1377 |
| Waterfront Y/N | false |
| Road Responsibility | Private Maintained Road |
Amenities
- Foreclosure
- Views
- Short Sale
- New Construction
- Adult 55+
- Lease To Own
- No HOA Fees
- Furnished
- Primary On Main
- Air Conditioning
- Seller Finance
- Green
- Fixer Upper
- Horse
- Golf
- Fireplace
- Deck
- Garage
- Basement
- Pool
Property vs Single Family Average in 32456
Price
Year Built
 Listing data provided by: Central Panhandle Association of Realtors (CPAR)
Information deemed reliable but not guaranteed. The information is provided exclusively for consumers personal, non-commercial use and may not be used for any purpose other than to identify prospective properties consumers may be interested in purchasing.
Listing data provided by: Central Panhandle Association of Realtors (CPAR)
Information deemed reliable but not guaranteed. The information is provided exclusively for consumers personal, non-commercial use and may not be used for any purpose other than to identify prospective properties consumers may be interested in purchasing.
 All information deemed reliable but not guaranteed. All properties are subject to prior sale, change or withdrawal. Neither listing broker(s) or information provider(s) shall be responsible for any typographical errors, misinformation, misprints and shall be held totally harmless. Listing(s) information is provided for consumer's personal, non-commercial use and may not be used for any purpose other than to identify prospective properties consumers may be interested in purchasing. The data relating
